Uncovering history together
Pullman National Historical Park Visitor Center
| Location | Chicago, Illinois |
| Client | National Park Service, Chicago Neighborhood Initiatives, Illinois Department of Natural Resources, National Park Foundation, and National Parks Conservation Association |
| Expertise | Master Planning & Visioning, Community Collaboration, Resilience & Sustainability |
| Size | Positioning Pullman: 203 acres, Visitor Center and Grounds: 13.2 acres |
| Completion | Positioning Pullman: 2015 (updated 2019), Visitor Center and Grounds: 2022 |
The Pullman National Historical Park is an architectural and cultural treasure of Chicago’s South Side. Originally built as a model company town, Pullman played a pivotal role in the evolution of industrial manufacturing and rail transportation, achievements in town planning, the foundation of U.S. labor law, and the advancement of civil rights for African Americans.
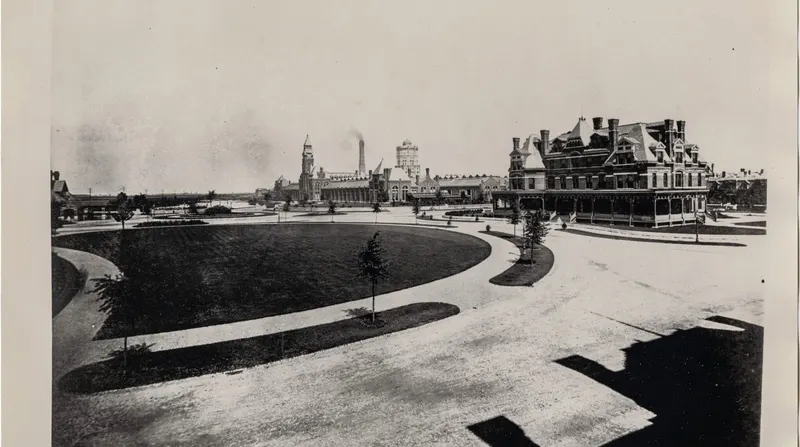
Chicago History Museum, ICHi-182053, circa 1885-1910
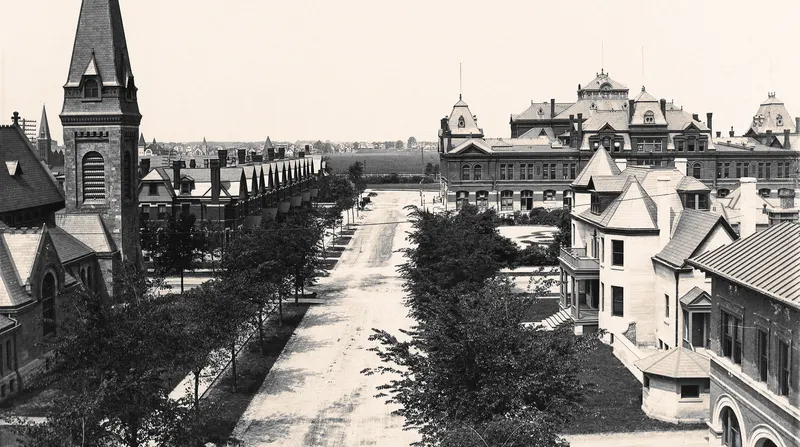
Chicago History Museum, ICHi-059537, circa 1915
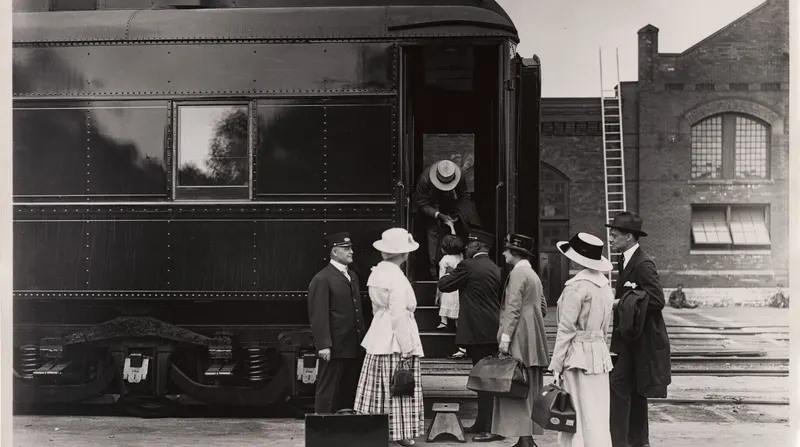
Chicago History Museum, ICHi-027213, circa 1899-1925
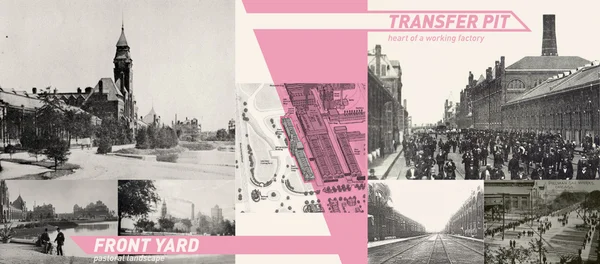
Historical Images Courtesy Chicago History Museum
Following more than 55 years of community organizing and advocacy, Pullman was designated a National Monument in 2015, one of the nation’s first “National Urban Parks.” Today, this 19th-century manufacturing district endures as a vibrant, diverse neighborhood with a strong legacy of preservation.
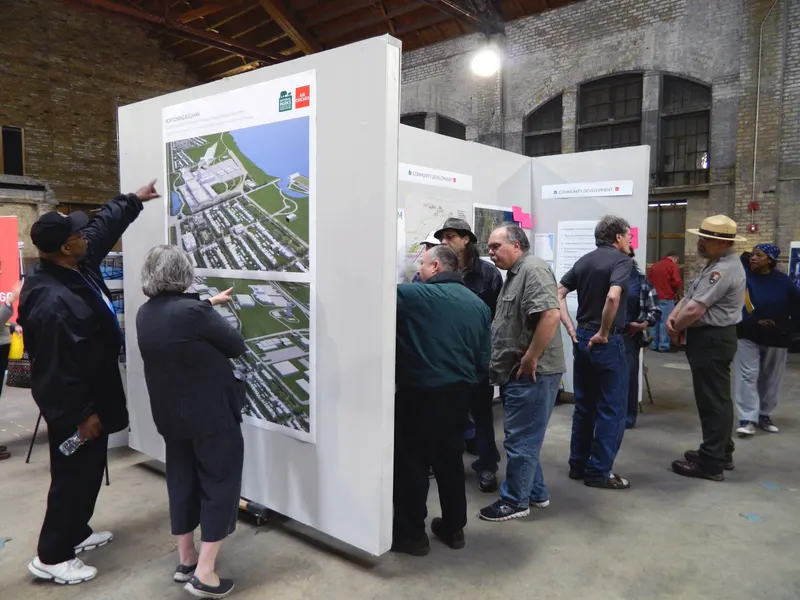
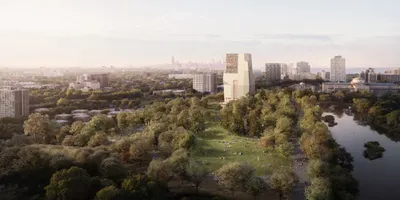
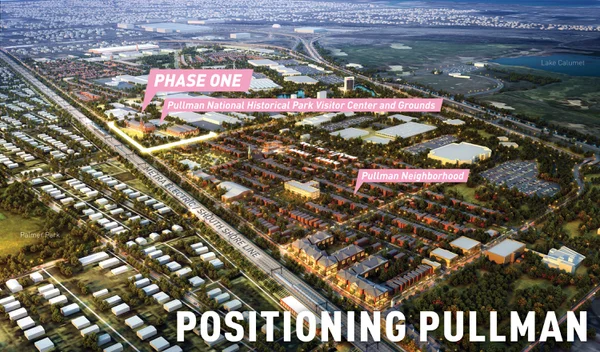
Following the 2015 designation, AIA Chicago and the National Parks Conservation Association led a three-day collaborative community workshop with design professionals and over 400 residents to explore opportunities for enhancing the visitor experience and supporting community development. The effort focused on leveraging the new national designation to enhance the visitor experience while advancing long-term community development goals. The resulting catalytic plan, Positioning Pullman, established a framework for the site’s future.
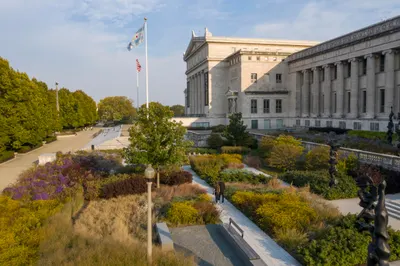
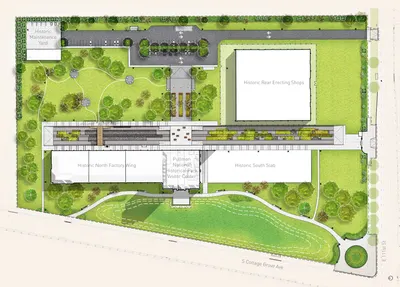
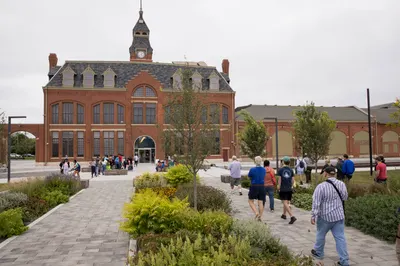
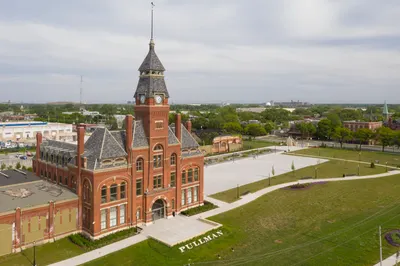
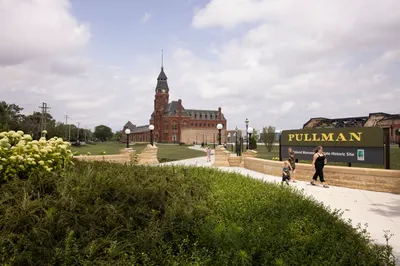
The first phase of implementation focused on transforming the historic Pullman Administrative Building and Factory Grounds into a visitor center experience befitting a National Historical Park. Our goal was to create a landscape that welcomes visitors while revealing the layered stories embedded within the site.
Explore
Transfer Pit
East Plaza
Entry Plaza
Visitor Center
Front Lawn
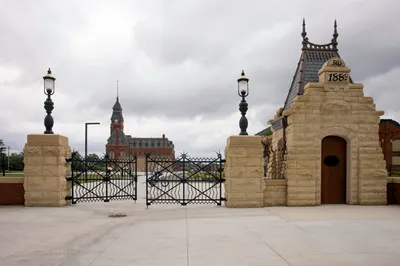
Gateway
Guard House
We organized the grounds into three interconnecting zones, each interpreting a distinct aspect of Pullman’s past:
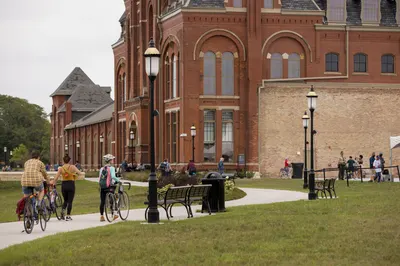
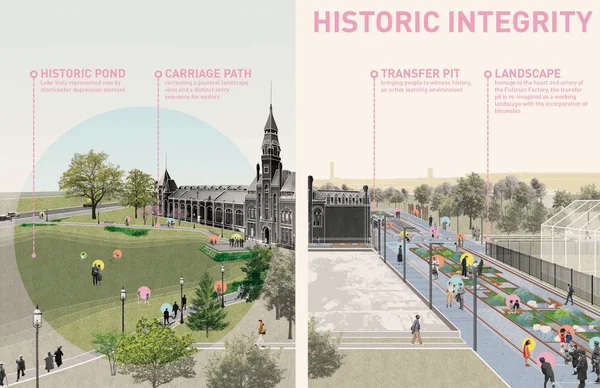
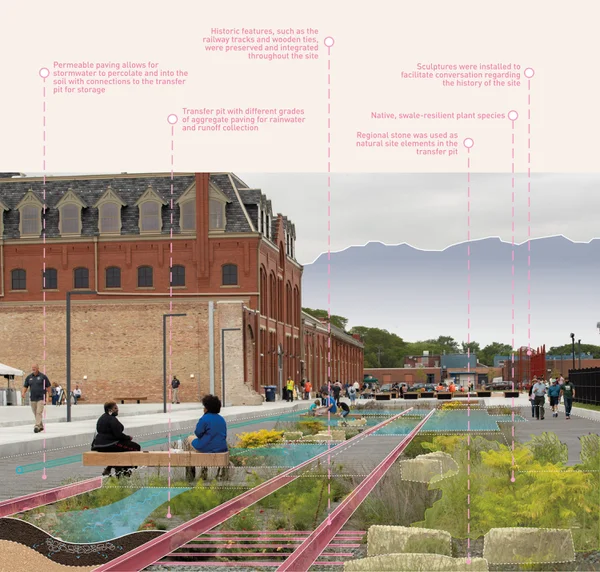
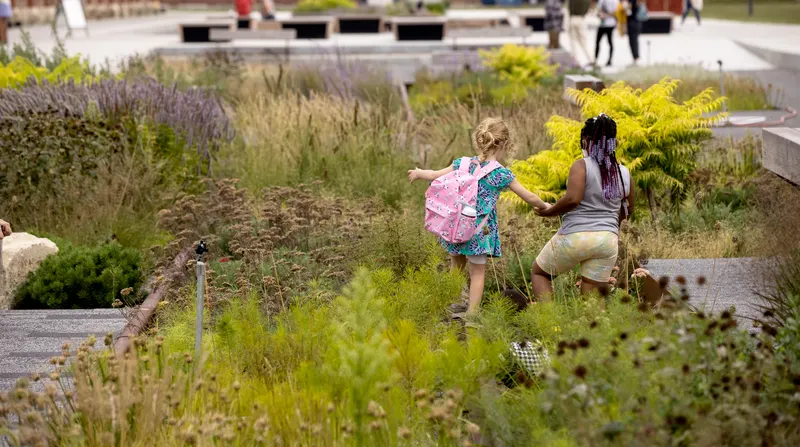
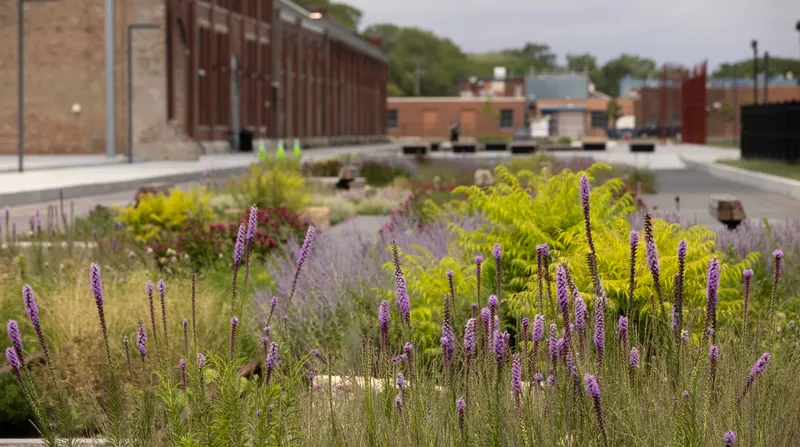
The Front Yard evokes a pastoral landscape inspired by the 1880s-era Lake Vista and its surrounding gardens and pathways. A high-performance stormwater strategy captures or reuses 90% of runoff through a reinterpreted detention pond, native plantings, sculpted swales, permeable paving, and integrated cisterns across the multi-acre site.
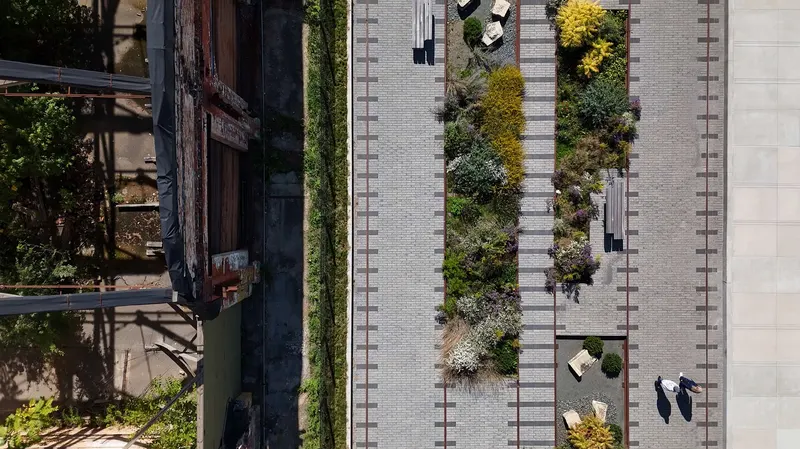
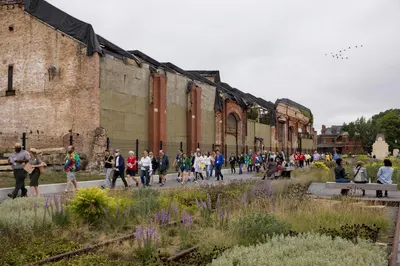
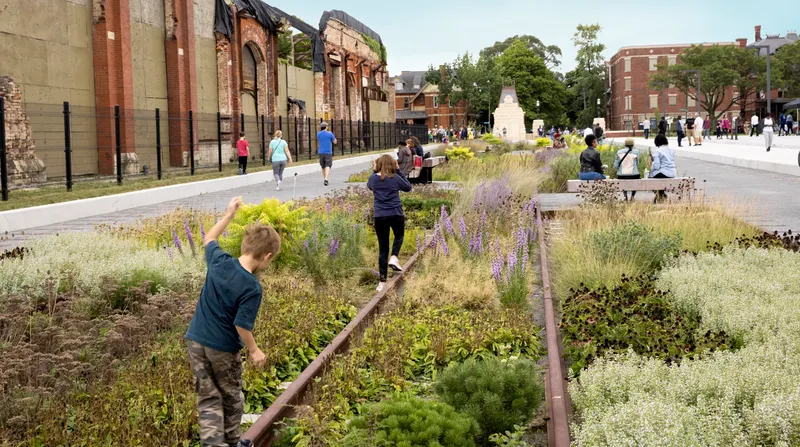
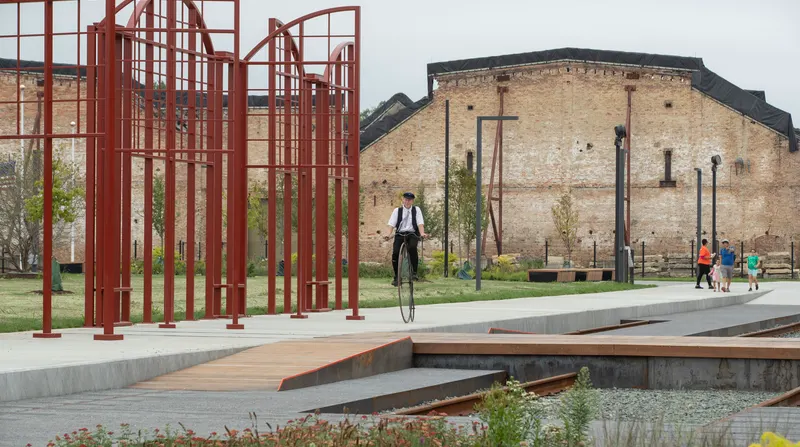
The Transfer Pit, once a working corridor where railcar chassis were rolled between factory bays, is reimagined through a composition of hardscape and planting that frames existing archaeological remnants, highlighting the historical functionality of this space. The design draws from the spontaneous, “urban-wild” vegetation of typical rail corridors. Rust-red “ghost frames” mark the footprint of lost structures by referencing the factory doors that once defined the space.
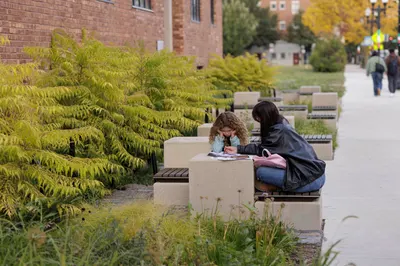
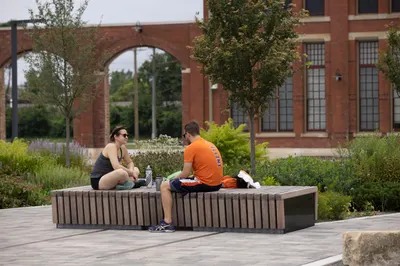
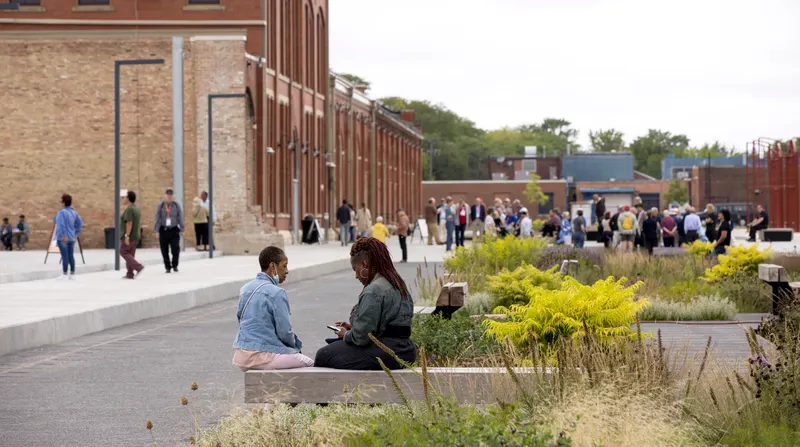
The Park provides a flexible open lawn for events, informal recreation, and gathering, shaped by the historic footprint of the rear erecting shops. The space allows for unobstructed use while subtly reinforcing the scale of the former industrial buildings.


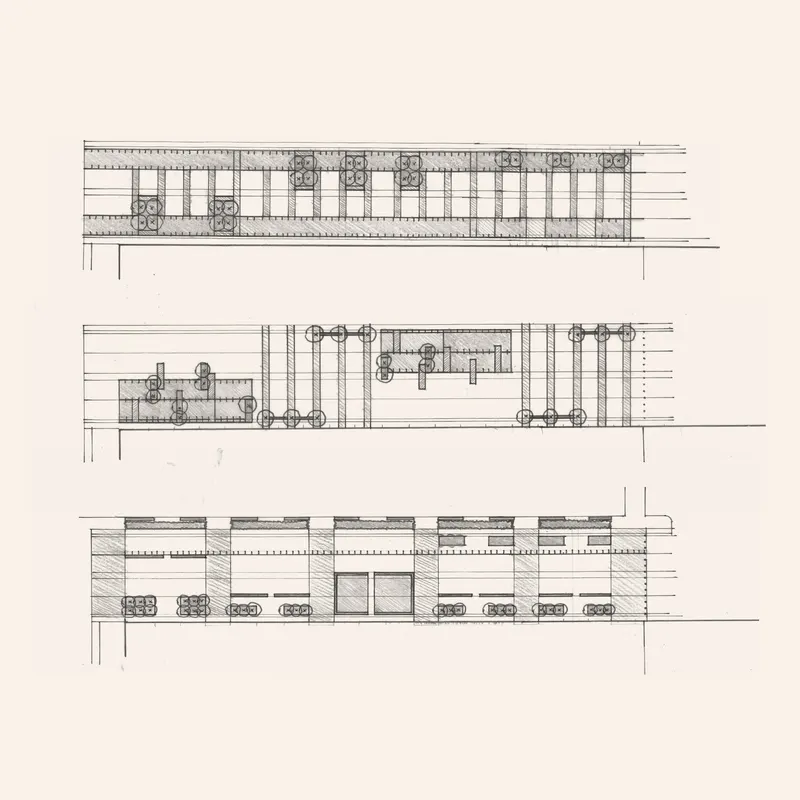
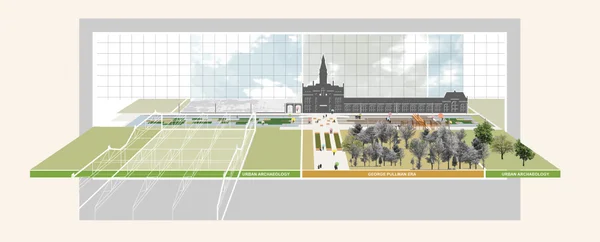
Given the historical significance of the site, we partnered with a cultural landscape historian and through multiple charrettes and an iterative process, the "interpretive archaeology" approach to the transfer pit was established with the goal of interpreting the alignment of the historic rail elements - a key piece of Pullman's history - through the landscape. A gradient of design informed the detailed site plan, transitioning from the George Pullman Era - where the site reflects a period-accurate landscape - towards an architectural character that embraces an aesthetic of "urban decay."
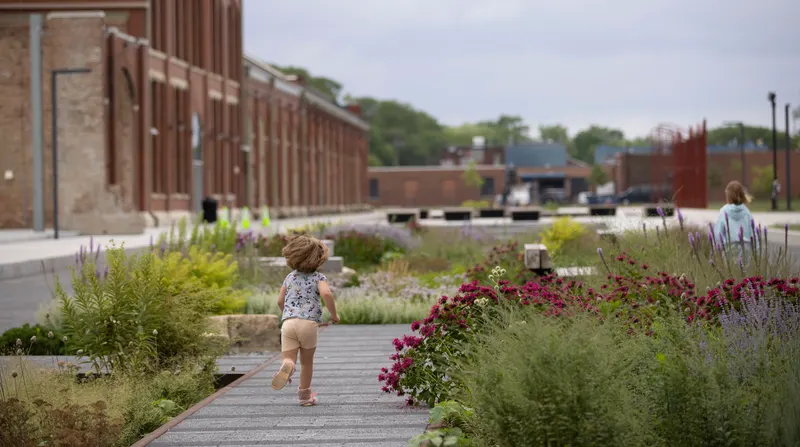
Today, the Pullman National Historical Park stands as a powerful example of how design can support cultural preservation, foster community identity, and catalyze ongoing investment. The project demonstrates the role design professionals can play in advancing heritage and strengthening communities.

Collaborators: Positioning Pullman
Adrian Smith + Gordon Gill Architecture LLP
Architecture and Planning Lead
Altus Works, Arda Design, Brush Architects, Farr Associates, Griskelis Young Harrell, McGuire Igleski Associates, Moody Nolan, Ross Barney Architects, SmithGroup, Studio Gang
Architecture Support
Christopher Burke Engineering, Jacobs, TYLin
Engineering Support
Collaborators: Visitor Center and Grounds
Adrian Smith + Gordon Gill Architecture LLP
Architecture Lead
Arda Design
Historic Preservation Lead
SPACECO
Civil Engineer
WSP
MEP Engineer
DAI Environmental
Environmental Engineer
Awards
- 2017 ASLA Honor Awards, Analysis and Planning
- 2017 Illinois ASLA Honor Award
- 2016 AIA Chicago Honor Award, Daniel Burnham Award for Master Planning
- 2016 APA IL Chapter Awards Strategic Plan
- 2018 ASLA Honor Award - Analysis and Planning