A landmark campus for community and culture
Obama Presidential Center Campus

Rendering Courtesy of Tod Williams Billie Tsien Architects
| Location | Chicago, Illinois |
| Client | Michael Van Valkenburgh Associates (MVVA) and The Obama Foundation |
| Expertise | Community Collaboration, Inclusive & Accessible Design, Stewardship & Continuing Landscape Consulting |
| Size | 19.3 acres |
| Completion | 2026 |
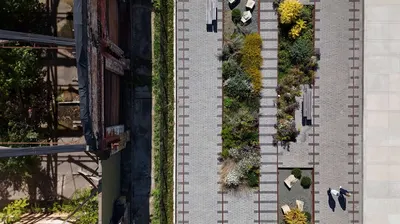
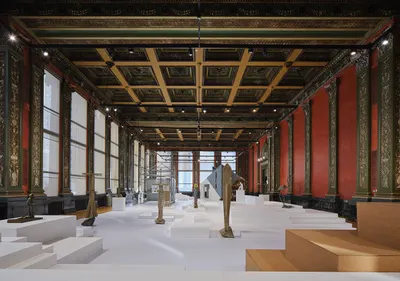
The Obama Presidential Center is a 19-acre civic and cultural campus located in historic Jackson Park on Chicago’s South Side. Envisioned as a new landmark for the city, the Center honors the legacy of President Barack Obama and First Lady Michelle Obama through a constellation of community-oriented destinations, including a museum, forum, library, and a multi-purpose athletic and community facility.

Site Design Group served as the landscape architect for Home Court, and as a local landscape architecture partner supporting community engagement and construction administration for the Museum, Forum, and Library, in collaboration with MVVA and Living Habitats.

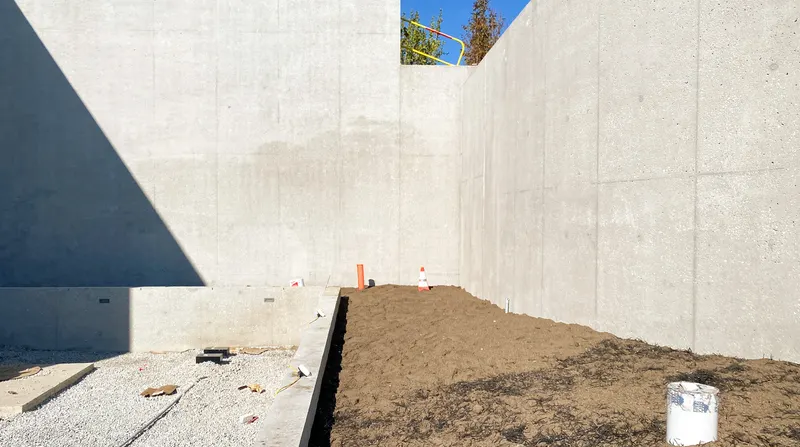
At the southern end of the campus, Home Court serves as a health and wellness hub. The facility includes a regulation NBA basketball court, training spaces, and multi-purpose community rooms, while the surrounding landscape extends this energy outdoors through active play areas and gathering spaces. A pedestrian promenade weaves the facility into the broader campus and reconnects it to Jackson Park.


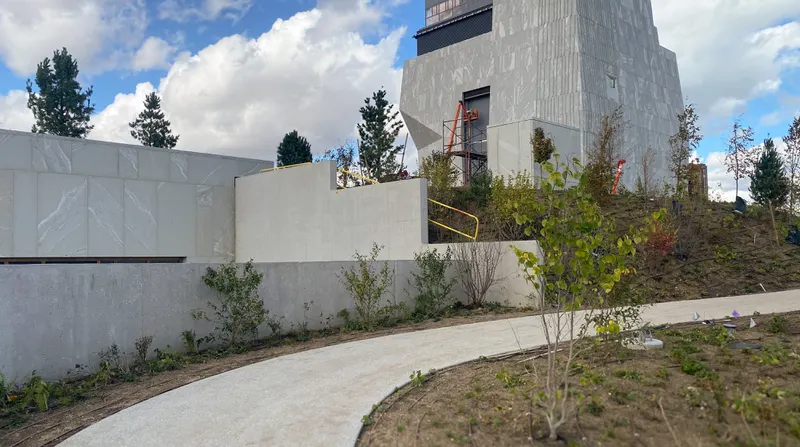
Site Design Group also oversaw the construction of the broader site, including the central public plaza which anchors and unifies the campus, serving as both a welcoming gateway and a flexible civic commons. Designed to support performances, markets, festivals, and daily neighborhood use, the landscape activates the park year-round through a children’s play space, community garden, walking paths, outdoor classrooms, a sledding hill, a multi-use lawn, and the enhancements to the historic Women’s Garden.



Designed for Resilience and Connection
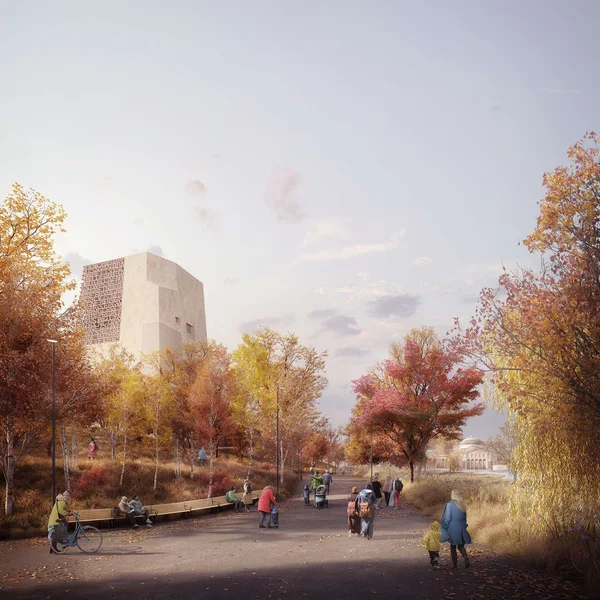
Rendering Courtesy of Tod Williams Billie Tsien Architects
Collaborators
Michael Van Valkenburgh Associates
Landscape Architect - Museum, Library, and Forum
Living Habitats
Local Landscape Architect - Museum, Library, and Forum
Tod Williams Billie Tsien Architects
Architect - Museum, Library, and Forum
Interactive Design Architects
Local Architect - Museum, Library, and Forum
Moody Nolan
Architect - Home Court
Engage Civil
Civil Engineer - Home Court