A landmark of housing and history
National Public Housing Museum
| Location | Chicago, Illinois |
| Client | National Public Housing Museum and Related Midwest |
| Expertise | Resilience & Sustainability, Inclusive & Accessible Design, Community Collaboration |
| Size | 0.8 acres |
| Completion | 2025 |
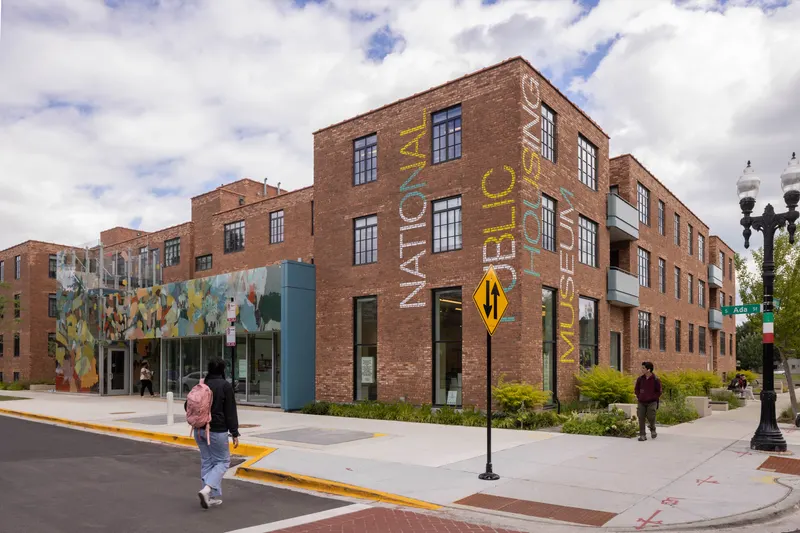
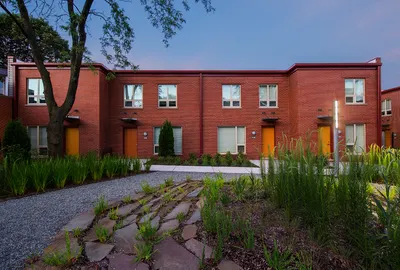
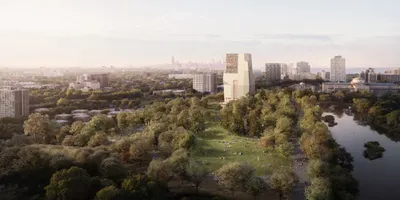
Occupying the last remaining building of the historic Jane Addams Homes at the corner of Taylor and Ada Streets on Chicago’s West Side, the National Public Housing Museum preserves and reexamines a critical chapter in the history of public housing in the United States.
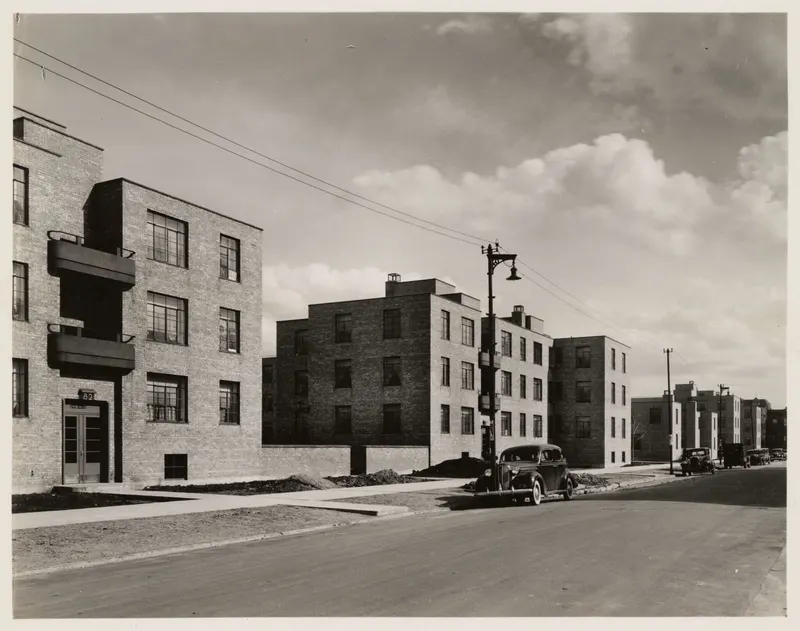
Chicago Historical Society, circa 1938
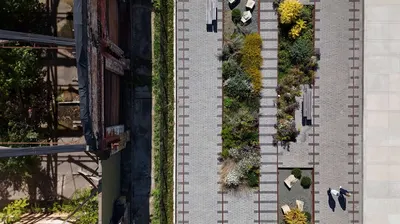
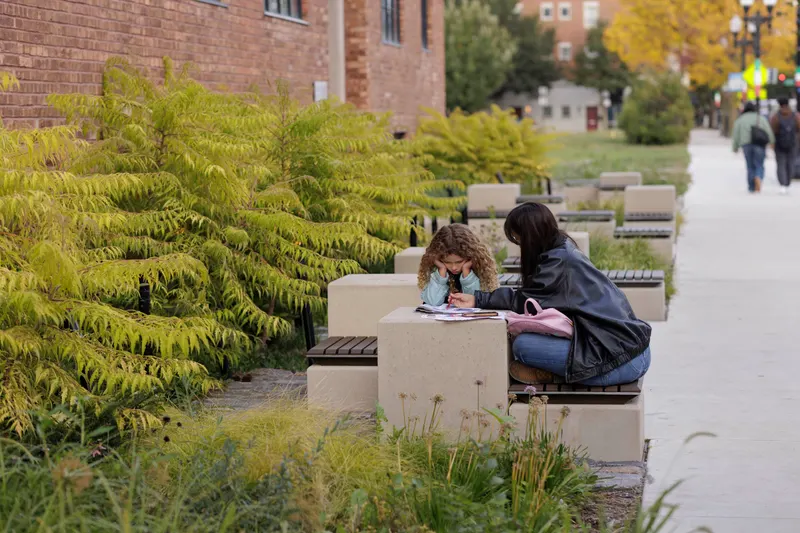
Originally constructed in 1938 and vacant since 2002, the building was carefully rehabilitated and expanded to accommodate recreated exhibition apartments, galleries, public programming spaces, administrative offices, and affordable housing units. The landscape design extends this adaptive reuse strategy into the public realm, creating a sequence of outdoor spaces that connect history with everyday use.
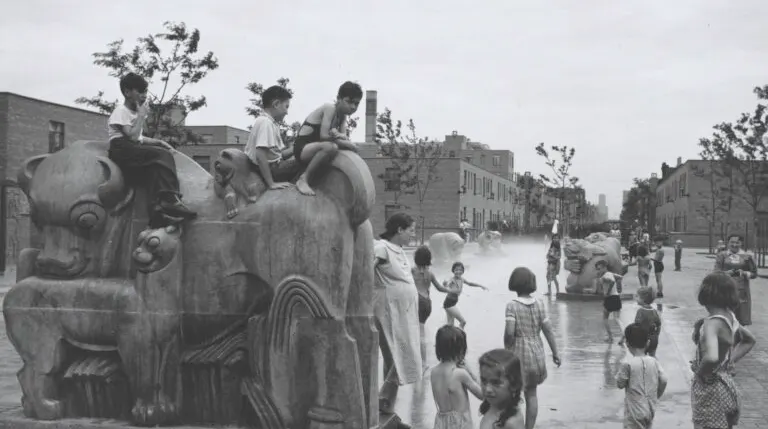
Peter Sekaer via the Metropolitan Museum of Art, circa 1940
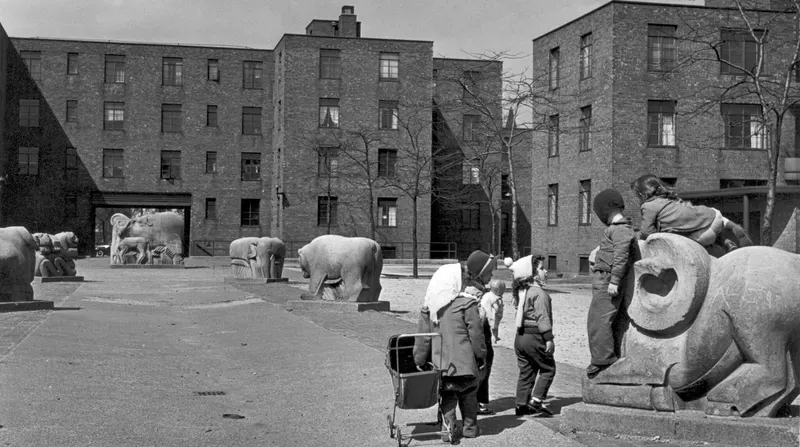
Mildred Mead via The Chicago History Museum, circa 1951
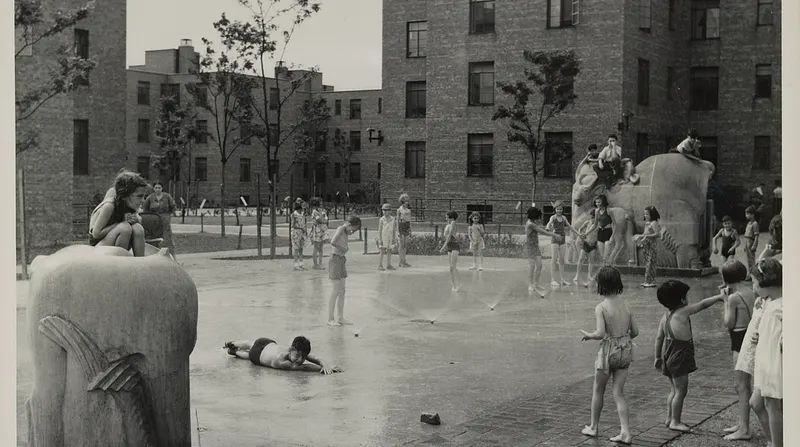
Peter Sekaer via the Library of Congress, circa 1938-1940
When the Jane Addams Homes were constructed, architects Holabird & Root commissioned artist Edgar Miller to create a sculptural central courtyard. Miller designed a set of large, Art Deco-influenced limestone animals, believing the imagery would connect residents, especially children, with nature and humanity. The space was interactive, allowing children of many backgrounds to play, climb, and cool off together in the reflecting pool and sprinkler system.
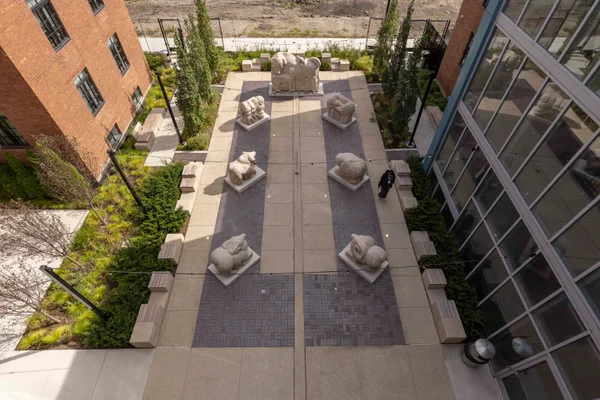
As support for public housing began to decline in the 1960s, residents continued to maintain the beloved sculptures through the eventual closure and demolition of the Jane Addams Homes. The creation of the National Public Housing Museum helped preserve the last remaining building, while the animal sculptures were restored and reinstalled in a new courtyard, reconnecting the site with the shared outdoor life of the original landscape.
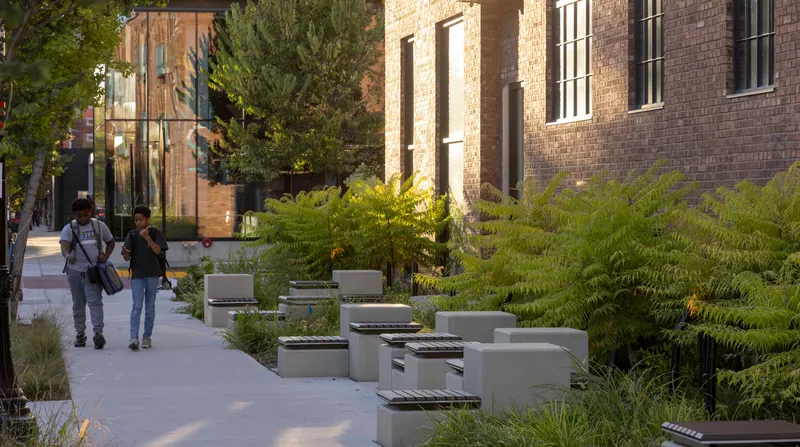
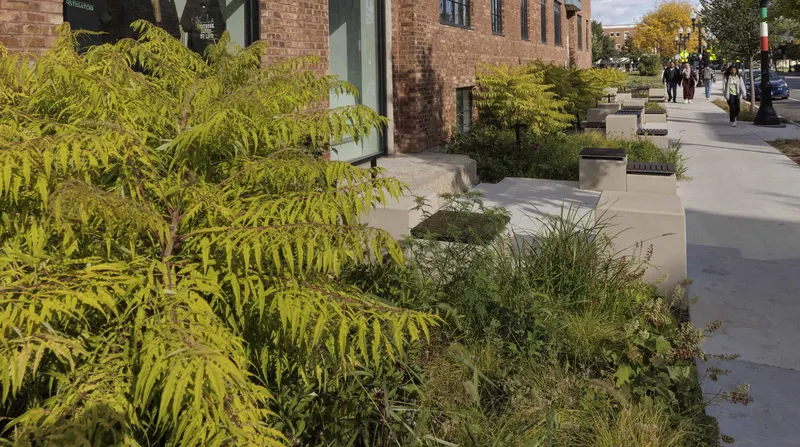
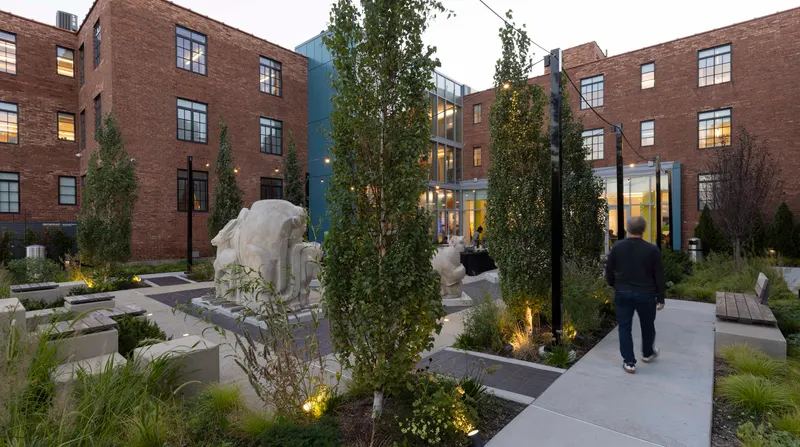
New Restorative Ecologies
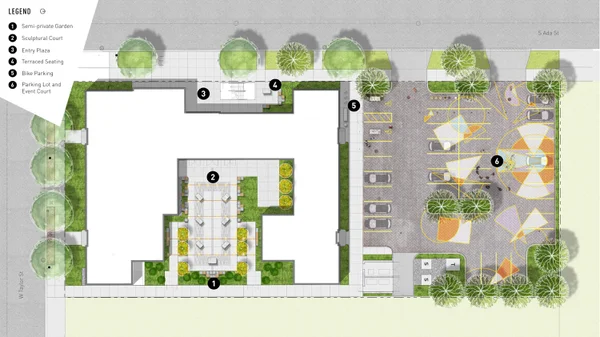
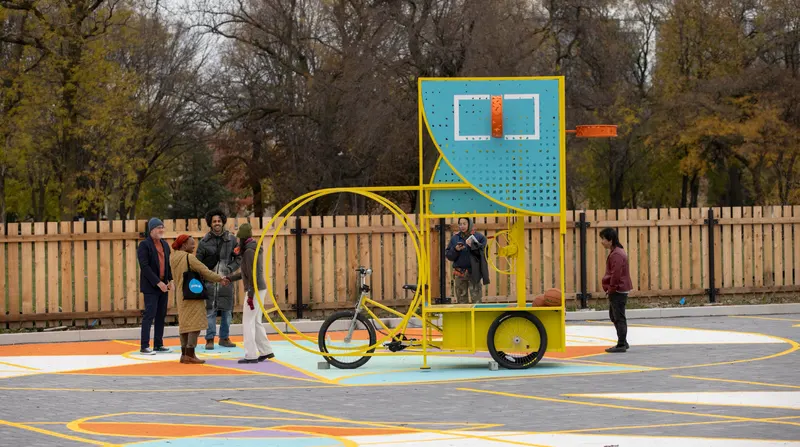
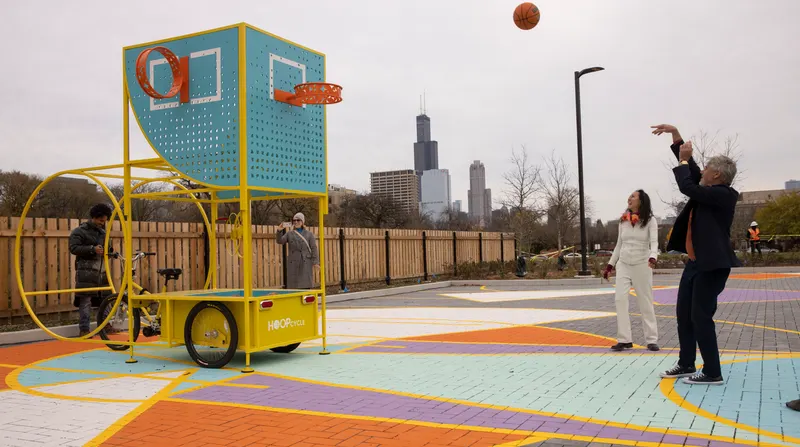

Public Art and Play, Continued
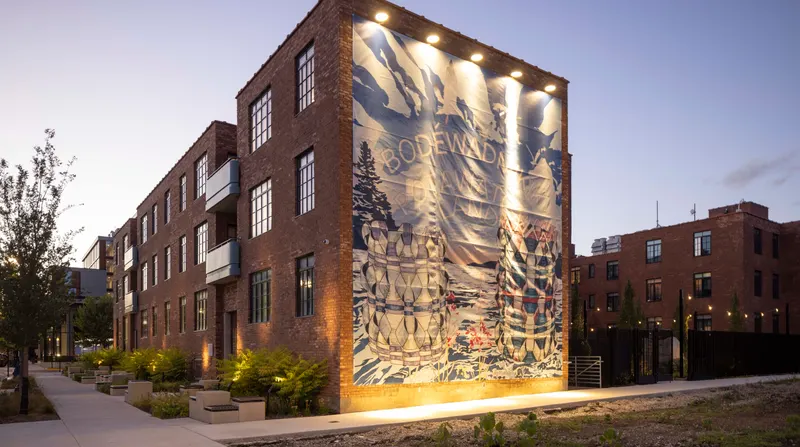
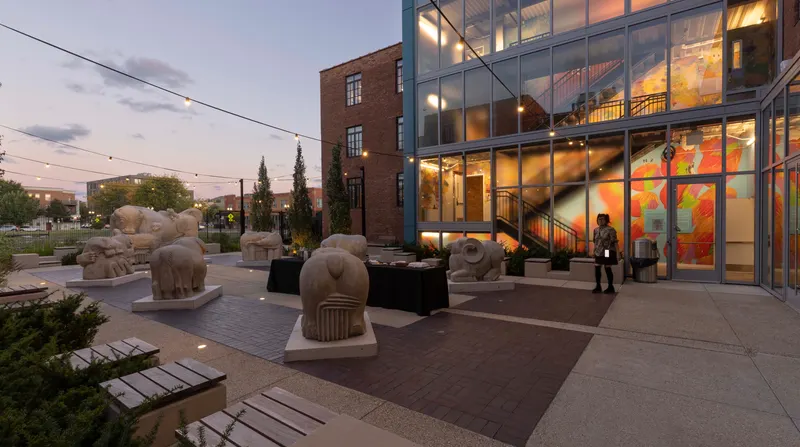
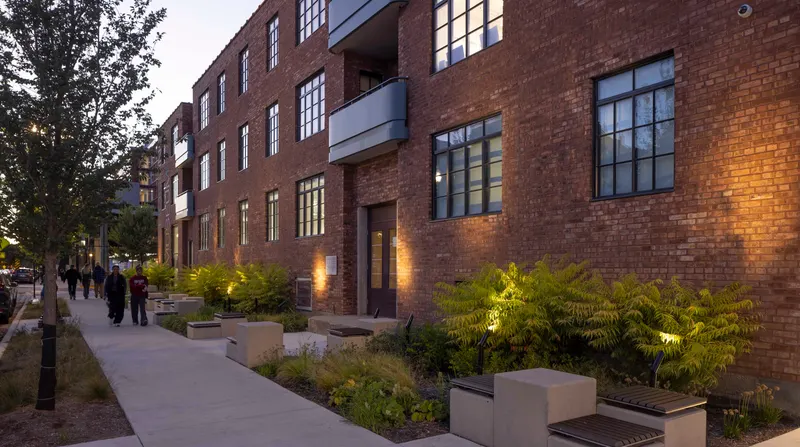
The National Public Housing Museum stands as an important cultural destination that amplifies the voices and lived experiences of public housing residents while serving as a living testament to the enduring social purpose of housing.
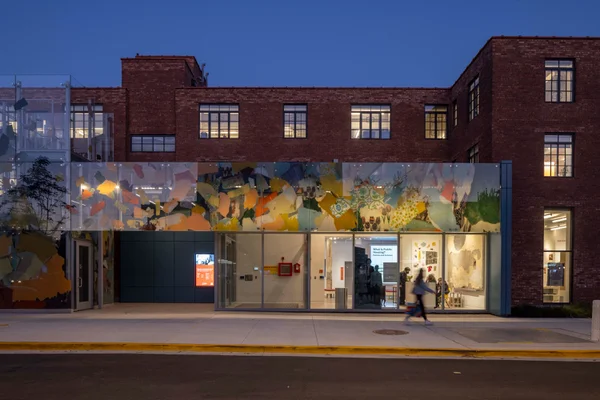
Collaborators
LBBA
Architect (Museum)
HED
Architect (Housing)
EVA Design & Engineering
Civil Engineer
Brush Architects
Preservation Consultant
McGuire Igleski & Associates
Preservation Consultant
Dynacept Engineering
MEP Engineer (Museum)
dbHMS
MEP Engineer (Housing)
WSP USA
Structural Engineer
Awards
- 2026 USA Today’s 10 Best Readers’ Choice Awards Best New Museum Nominee
- 2025 Landmarks Illinois Richard H. Driehaus Foundation Preservation Awards Richard H. Driehaus Legacy Award
- 2025 Landmarks Illinois Richard H. Driehaus Foundation Preservation Awards Adaptive Reuse
- 2025 National Association of Housing and Redevelopment Officials (NAHRO) Community Innovation Awards Community Revitalization