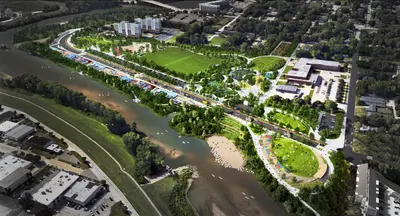
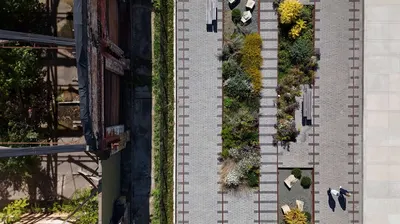
Reimagining Western Avenue for community, safety, and growth
Western Avenue Corridor Study
| Location | Chicago, Illinois |
| Client | Chicago Department of Planning and Development (DPD) and the Chicago Department of Transportation (CDOT) |
| Expertise | Master Planning & Visioning, Inclusive & Accessible Design, Community Collaboration |
| Size | 5 linear miles |
| Completion | 2022 |
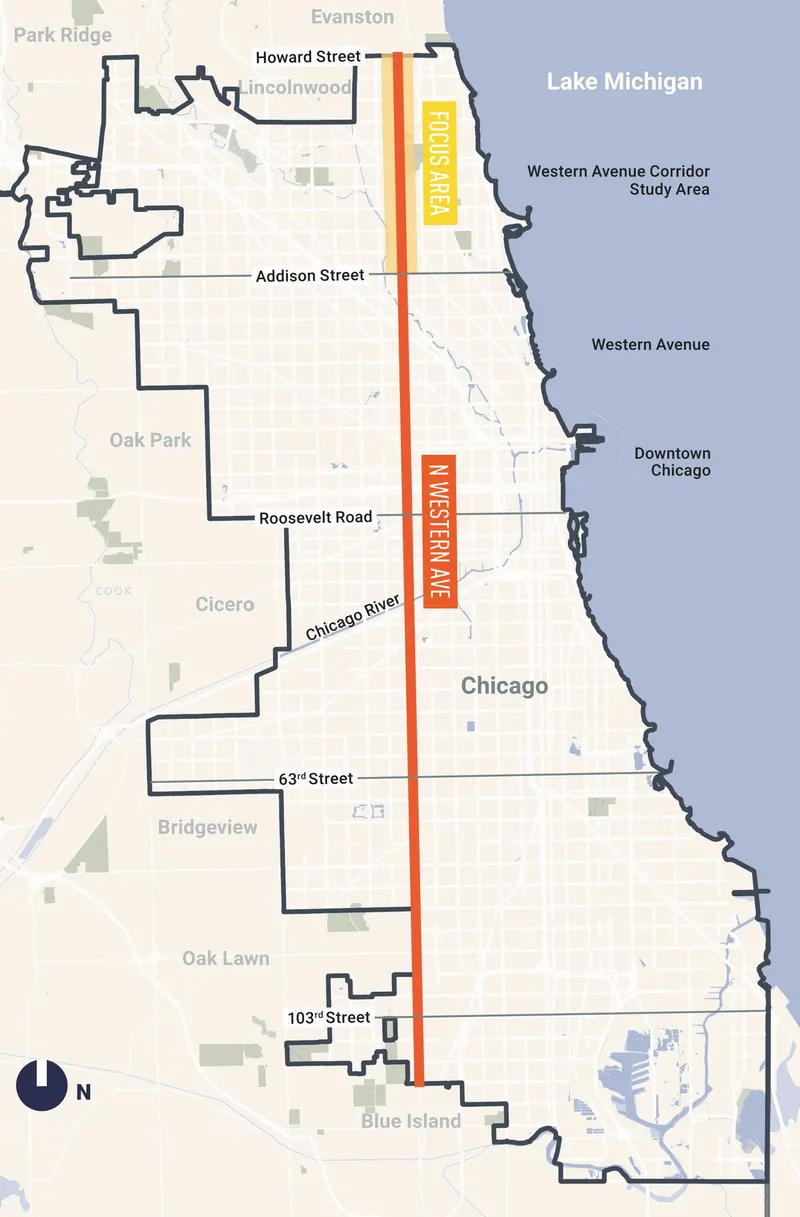
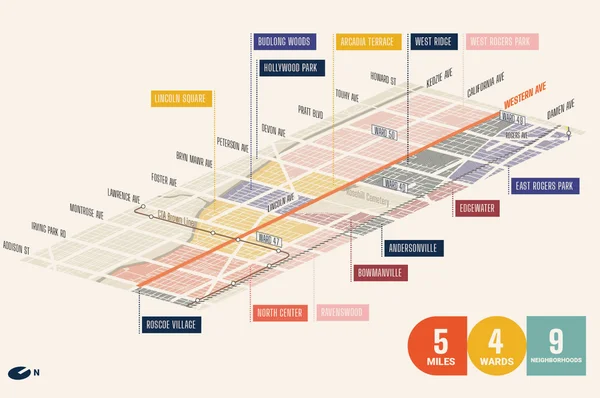
Western Avenue is one of Chicago’s most significant arterial corridors, linking 16 of the city's 77 community areas and serving as a daily conduit for residents, businesses, and visitors. In collaboration with the Department of Planning and Development (DPD), the Chicago Department of Transportation (CDOT), and a multidisciplinary consultant team, we led the Western Avenue Corridor Study to reimage the northernmost five miles of North Western Avenue, from Addison Street to Howard Street.
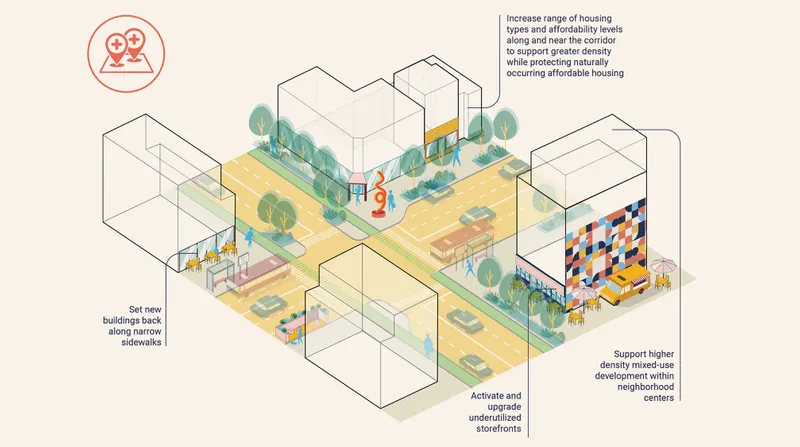
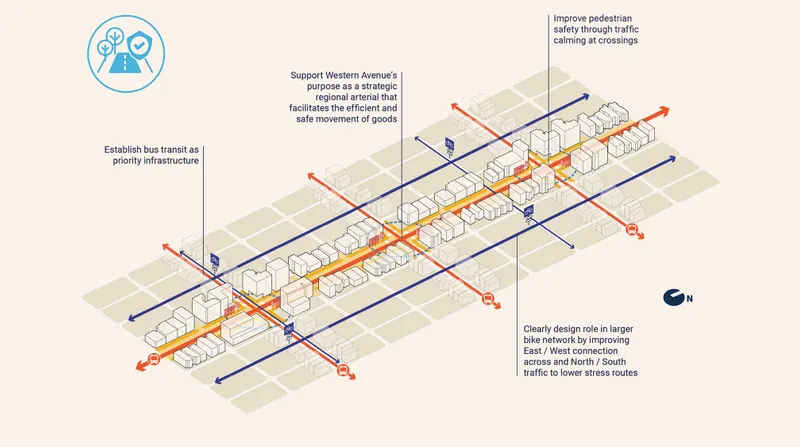
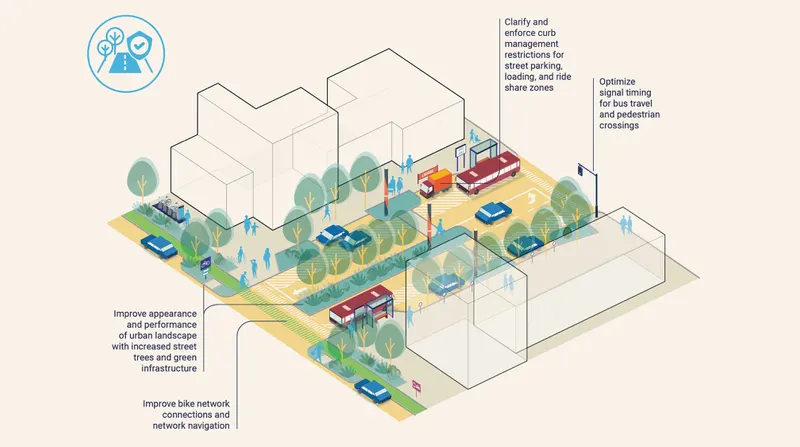
Officially adopted by the Chicago Plan Commission, the Western Avenue Corridor Study provides a comprehensive design toolkit to guide future renovation and development, mobility enhancements, and placemaking initiatives. It also outlines clear implementation strategies, with both short- and long-term recommendations, establishing a framework for coordinated investment and long-term stewardship. Together, these strategies advance a shared vision for a thriving, accessible corridor that reflects and serves the communities along Western Avenue.
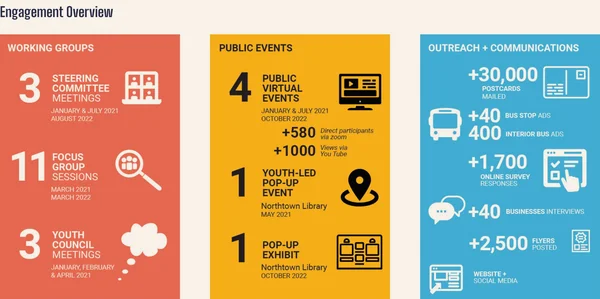
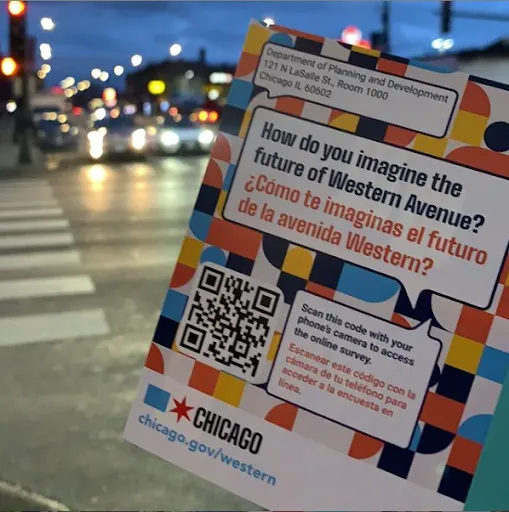
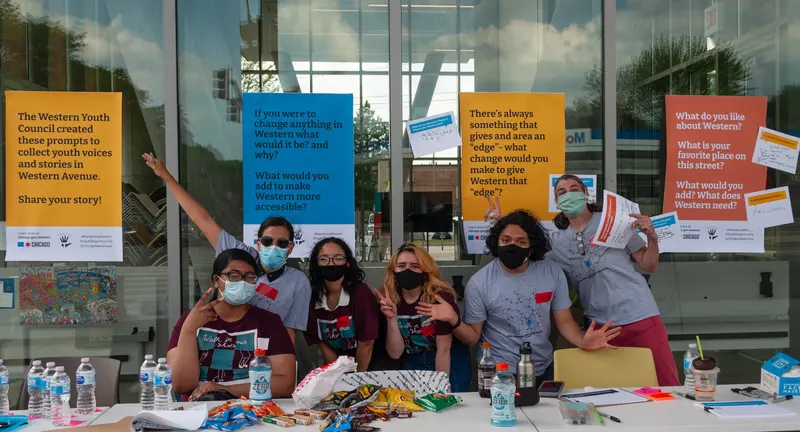
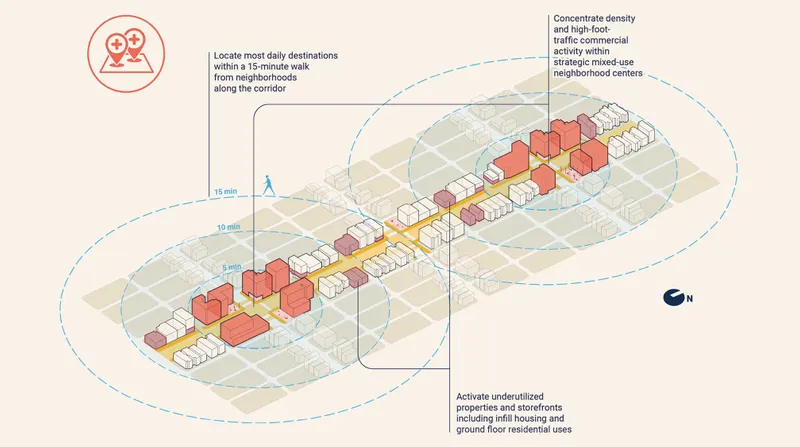
Community voices were central to the planning process. Through a robust, community-led engagement effort, residents, stakeholders, and local youth helped shape recommendations for land use, public realm improvements, mobility, future development, and infrastructure policy – all aimed at supporting a thriving, safe, and resilient Western Avenue that serves a wide range of needs.
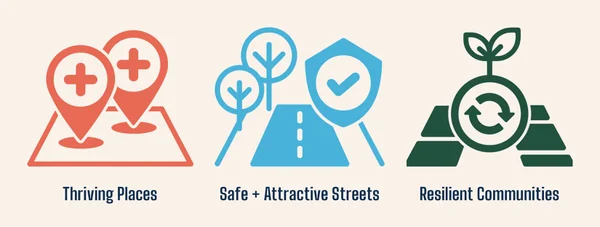
The study establishes an equitable, long-term vision for the corridor, grounded in community aspirations and responsive to both current and future demands. The vision is guided by three core themes:
Thriving Places:
Supporting a vibrant local economy.
Safe + Attractive streets:
Creating a multimodal, accessible public realm.
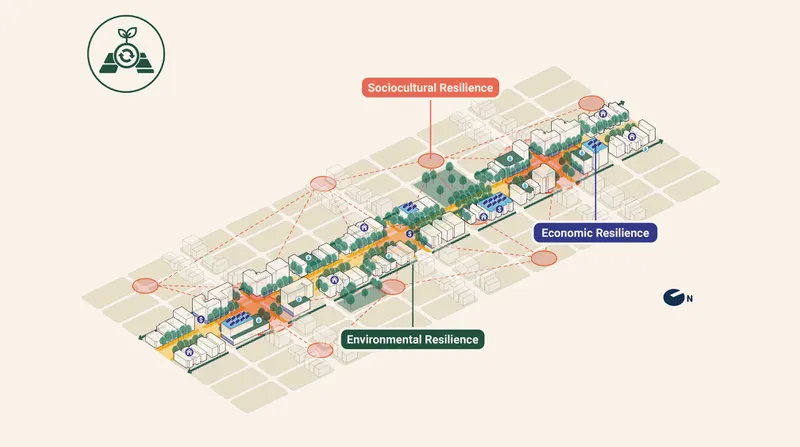
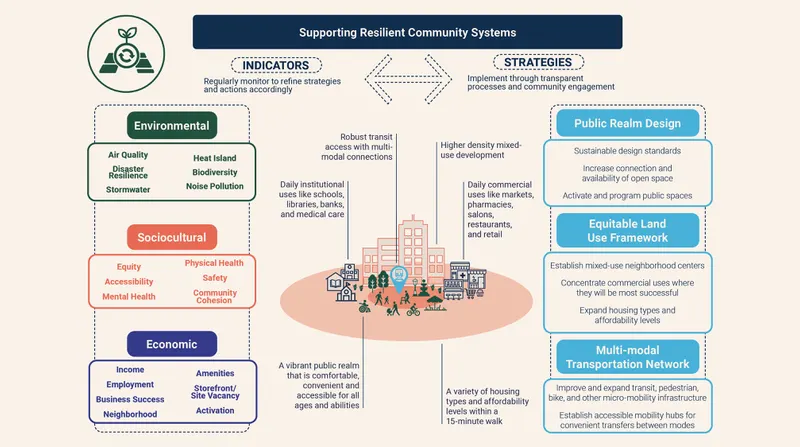
Resilient Communities:
Advancing environmental, sociocultural, and economic sustainability.


Collaborators
SOM
Architecture
Latent Design
Architecture
Sam Schwartz Engineering
Transportation Planning / Engineering
Borderless Studio
Community Engagement
Territory NFP
Community Engagement
Awards
- 2023 Illinois ASLA Merit Award Planning and Analysis