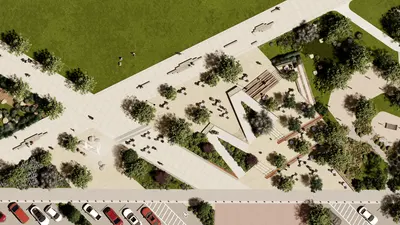
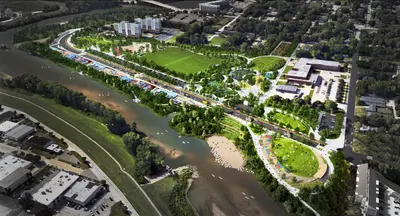
Historic park reimagined for accessibility and play
Midway Plaisance Park
| Location | Chicago, Illinois |
| Client | Chicago Park District |
| Expertise | Inclusive & Accessible Design, Research & Design Innovation, Community Collaboration |
| Size | 4.2 acres |
| Completion | 2026 |
Chicago's first truly inclusive play space
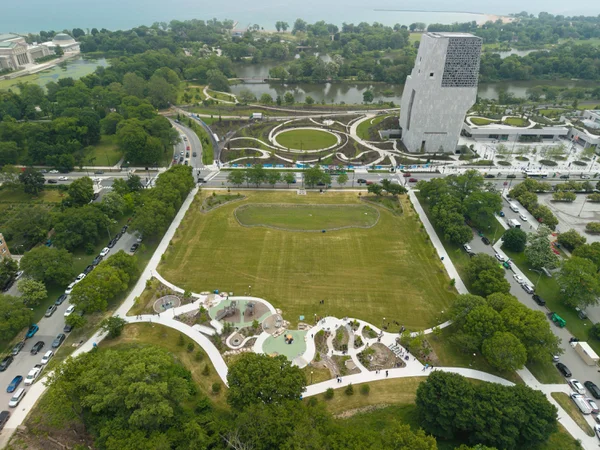
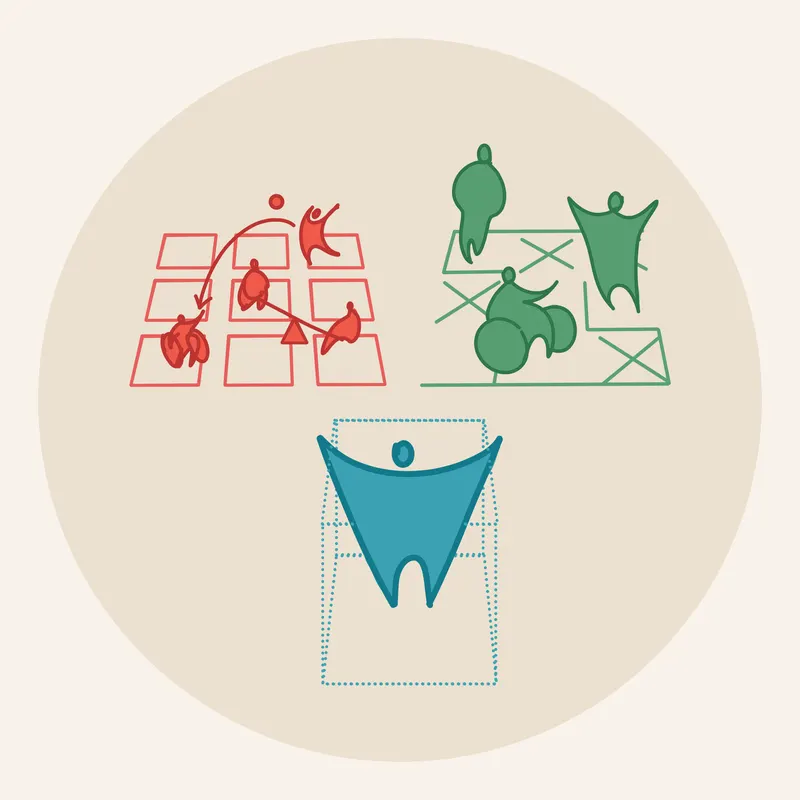
Although most Chicago Park District parks are designed to be universally accessible, true inclusion meant going beyond minimum accessibility requirements to create a dynamic play experience that supports a broad range of physical, sensory, and cognitive needs. Through extensive research into inclusive play and universal design, we established three guiding principles:
1. Eliminate social and environmental barriers.
2. Create opportunities for people with and without disabilities to play alongside one another.
3. Offer acceptable risk and graduated challenges for people with and without disabilities.
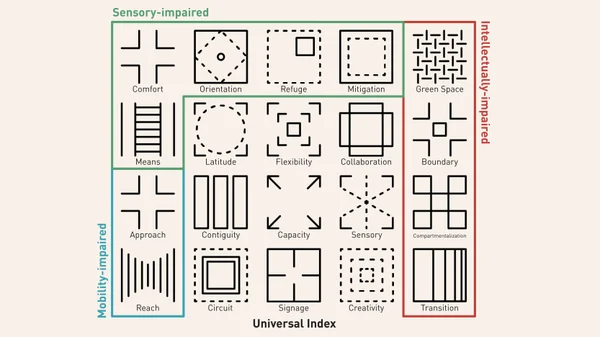
Building on these principles, we developed a design index of 20 strategies addressing mobility, sensory, and intellectual disabilities. These strategies informed every aspect of the play space, helping create a welcoming and inclusive environment that can be experienced by the widest possible range of users.
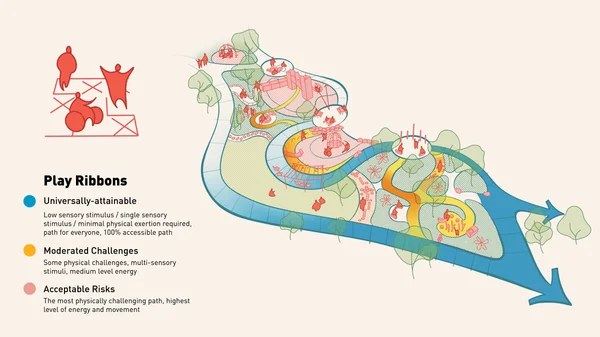
Levels of Challenge for Inclusive Play
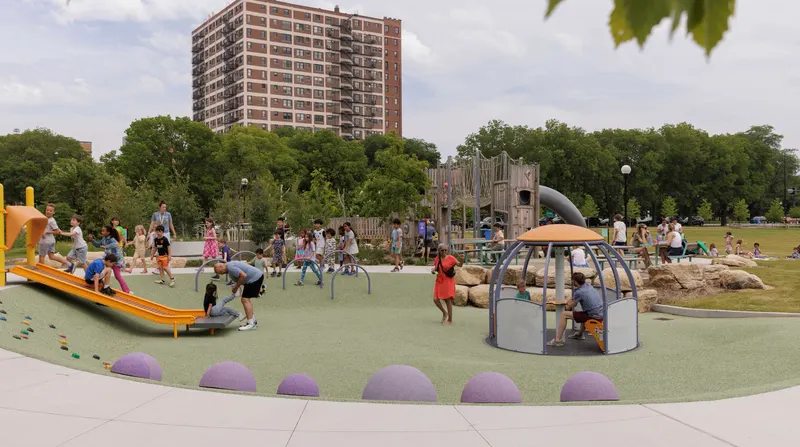
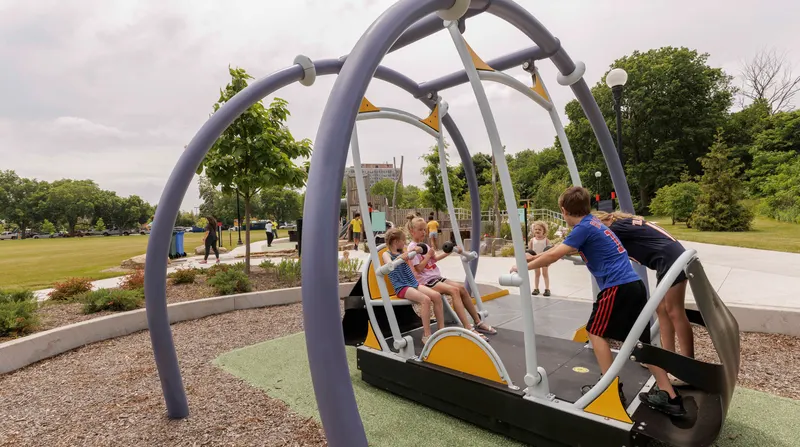
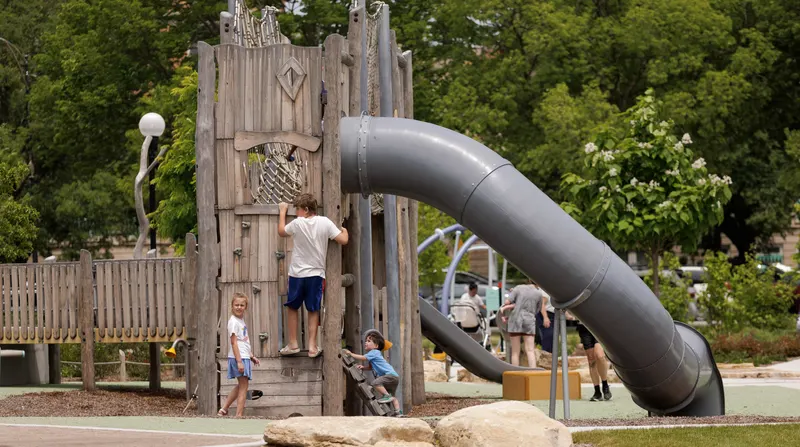
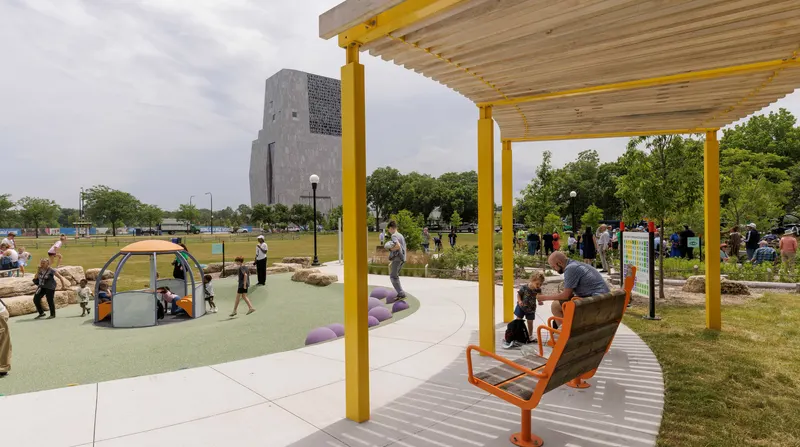
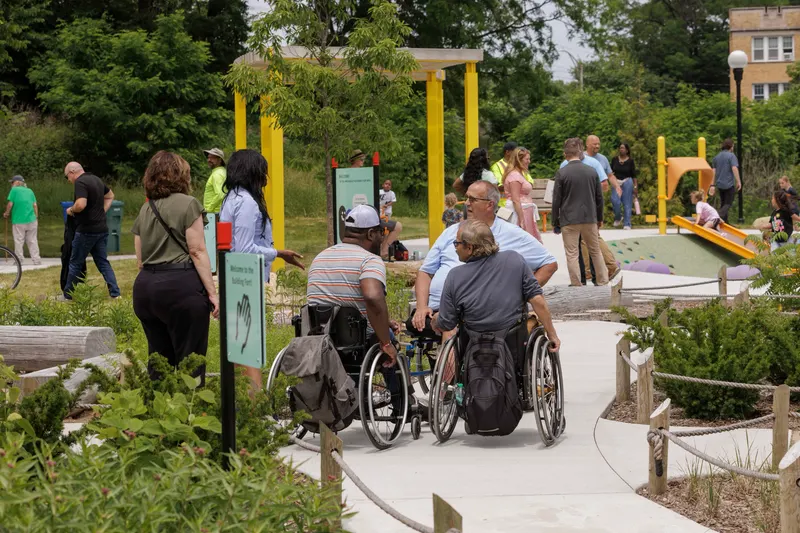
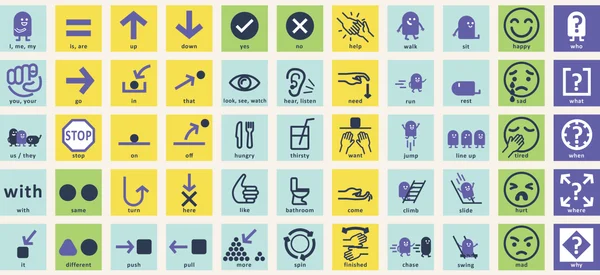
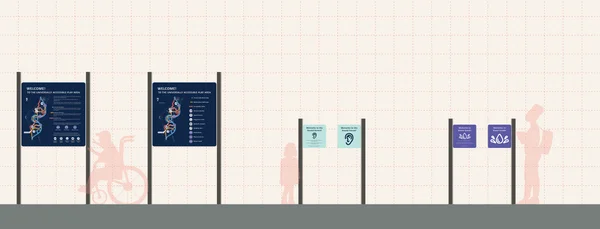
A custom signage system was developed to aid in making everyone feel welcome to the area while allowing them to understand the different aspects of the space independently.
The signage types created included orientation maps, signs for each node and sensory nook, signage for the main pieces of equipment as well as a communication board for those who prefer non-verbal communication.
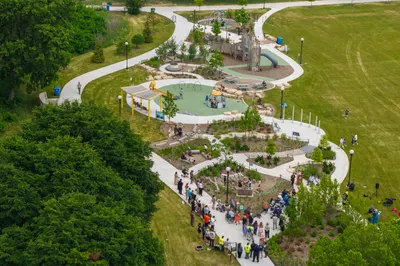
Explore
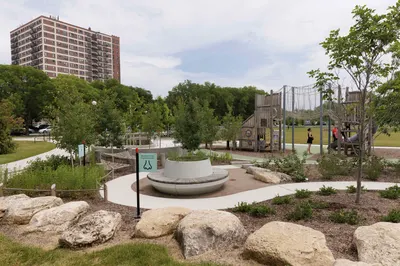
Fragrance Circle
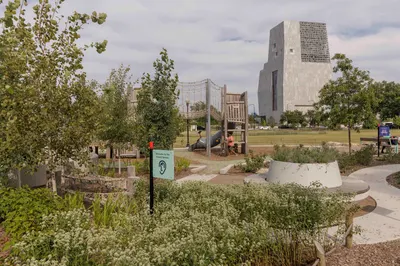
Sound Forest
Butterfly Garden
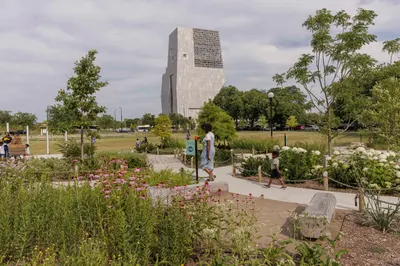
Building Fort
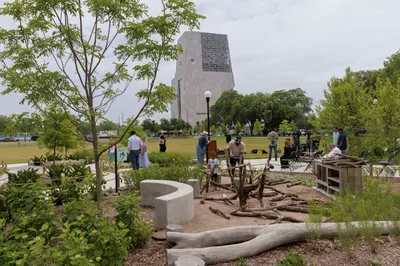

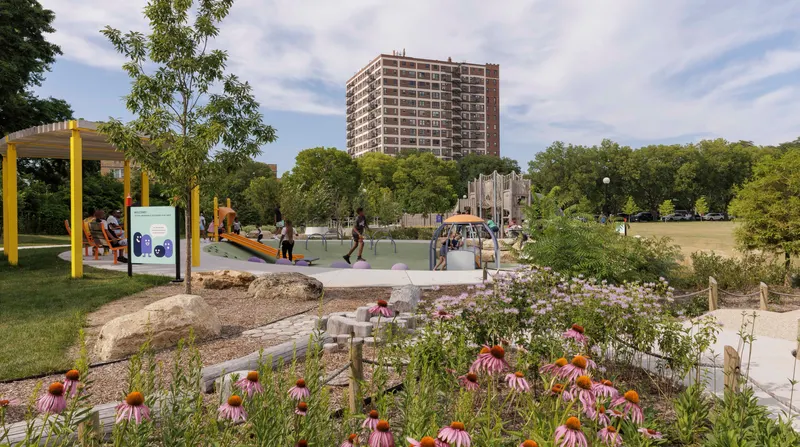
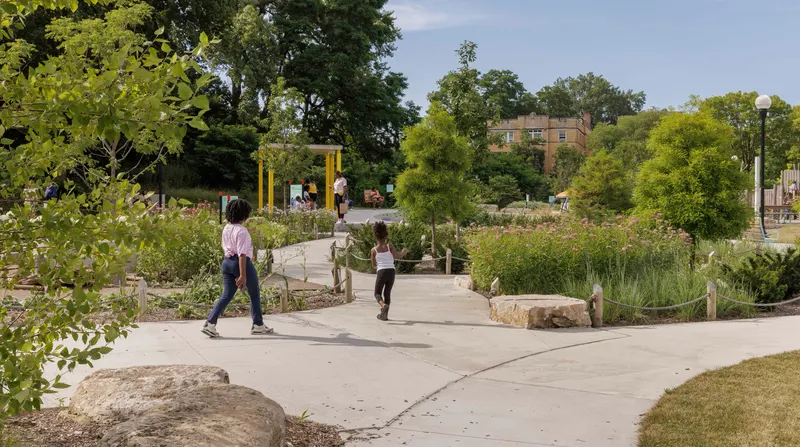
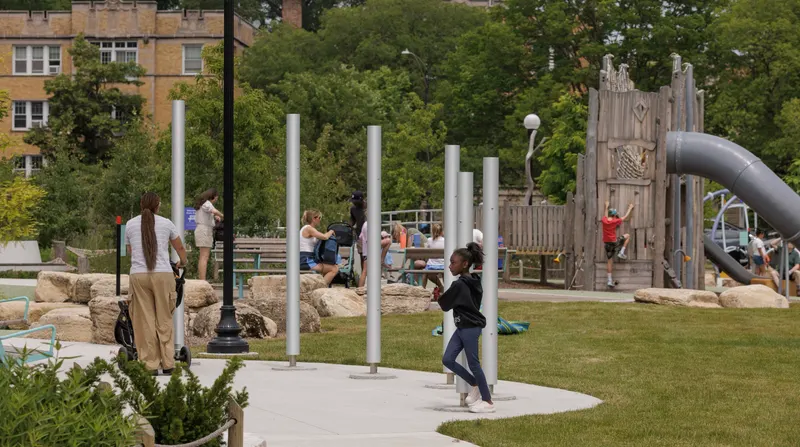
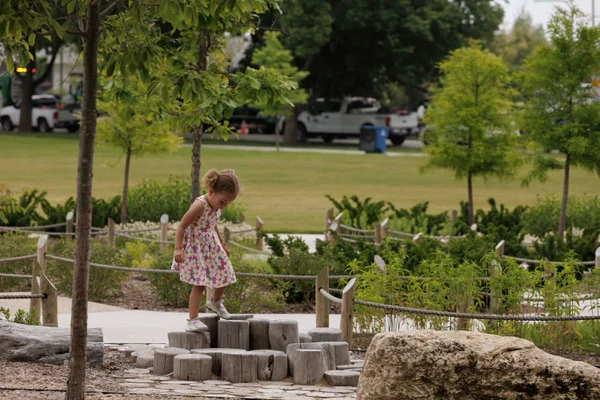
Through graduated challenges, meaningful choice, and opportunities for shared play, Midway Plaisance Park creates a welcoming landscape where people of all abilities can participate, explore, and engage in their own way.
Collaborators
Heritage Architecture Studio
Historic Preservation Consultant
Terra Engineering
Civil Engineer, Surveyor
Advance Consulting Group
MEP Engineer
Vistara Construction Services
Cost Estimator
MAPS
Permit Expeditor