Activating Fox Lake’s lakefront
Lakefront Park

| Location | Fox Lake, Illinois |
| Client | Village of Fox Lake |
| Expertise | Master Planning & Visioning, Resilience & Sustainability, Community Collaboration |
| Size | 8.75 acres |
| Completion | Parks and Recreation Master Plan: 2019, Lakefront Park: 2024 |
Transforming the Village's Largest Shoreline
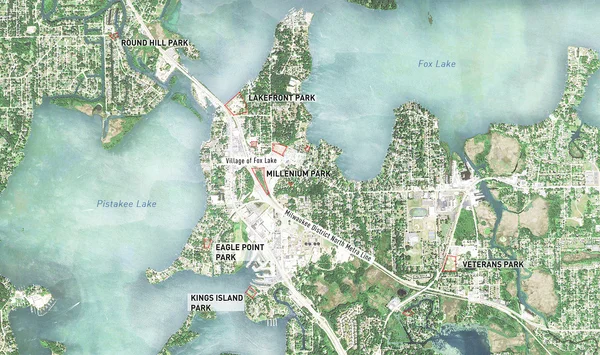
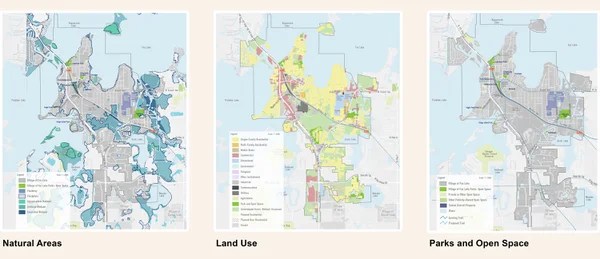
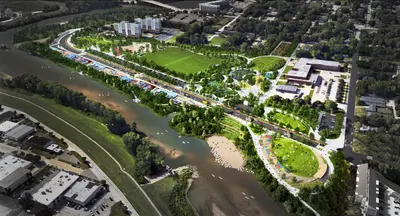
In 2021, the Village’s largest publicly owned shoreline was reimagined as a cohesive and accessible public space that strengthens connections between downtown Fox Lake, surrounding neighborhoods, the Metra Station, and the water’s edge.
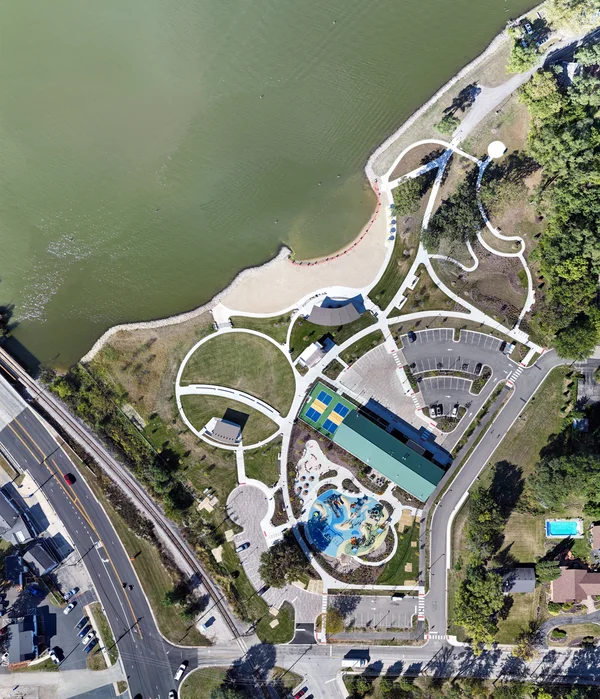
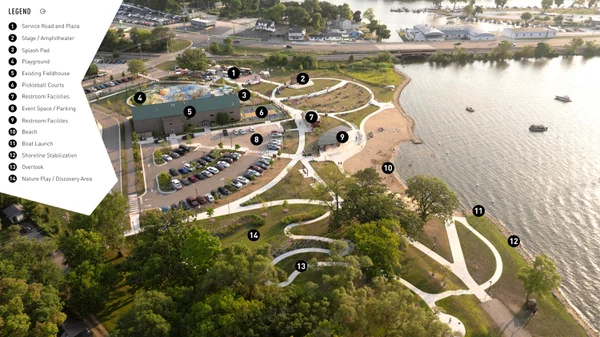
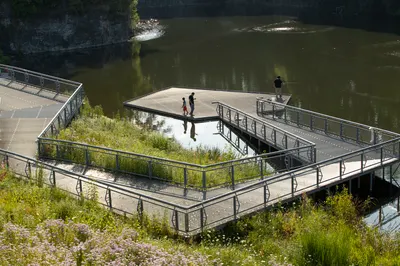
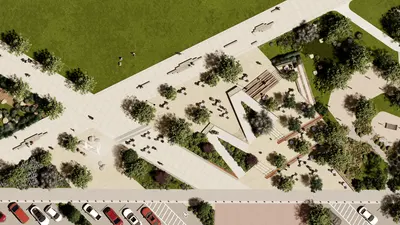
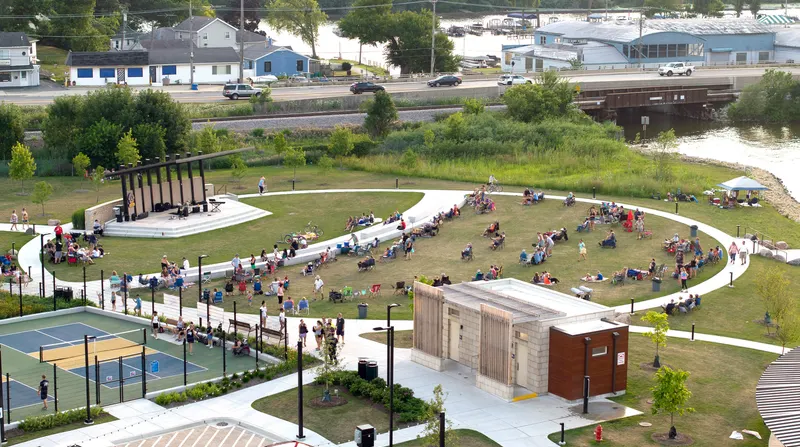
The design integrates a new custom-designed playground, splash pad, and nature play areas, outdoor fitness, including pickleball courts that connect to the indoor courts, and immersive landscape experiences. An amphitheater provides flexible space for performances and gatherings, while a beachfront shade structure provides refuge from the summer sun. New bathroom facilities provide necessary functional improvements, and upgraded parking, lighting, and site furnishings enhance comfort, accessibility, and year-round usability.
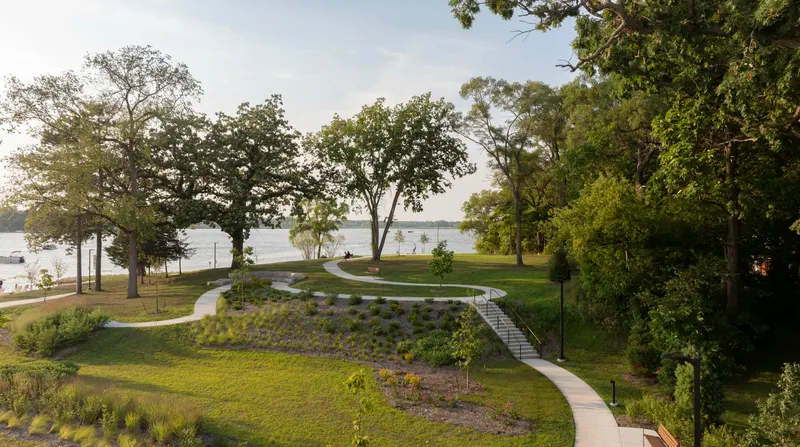
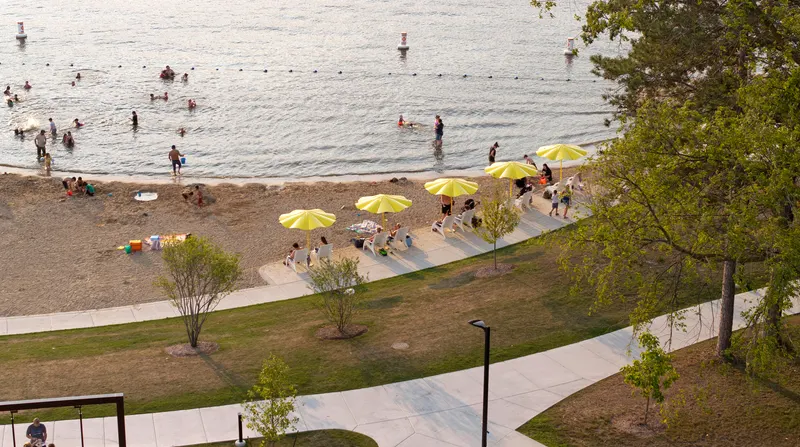
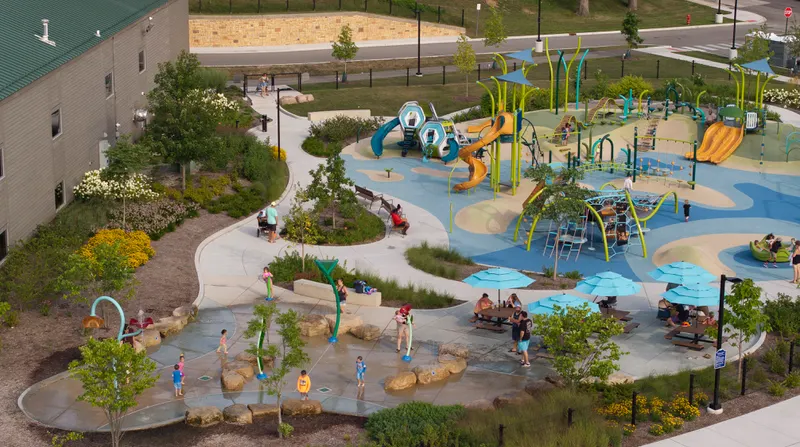
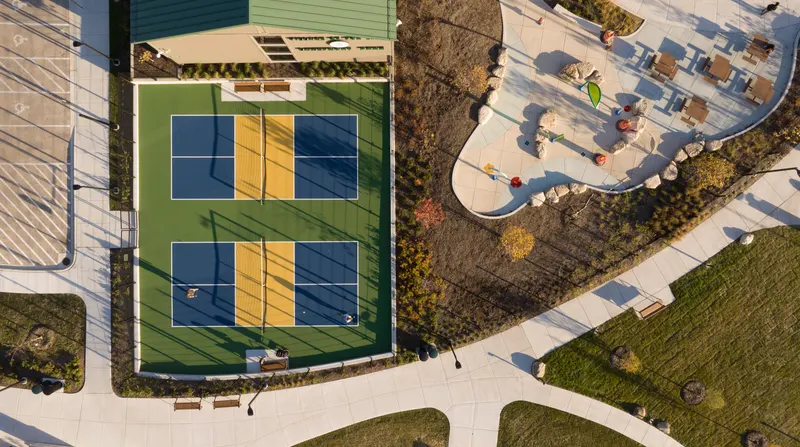
More than a physical improvement, the project represents the realization of a long-term community vision first established through the Village’s Parks and Recreation Master Plan's community engagement process.
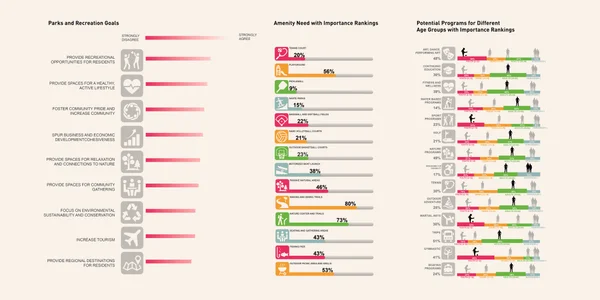
The park's design took shape through an iterative process, with each round of community engagement and village leadership review folded directly into the plan. The custom playground, park structures, and other unique elements were each refined through multiple cycles of feedback rather than settled early — testing ideas, incorporating priorities, and adjusting details until the design reflected what the community and leadership actually wanted to see built. The result is a park shaped collaboratively, not handed down as a single fixed concept.
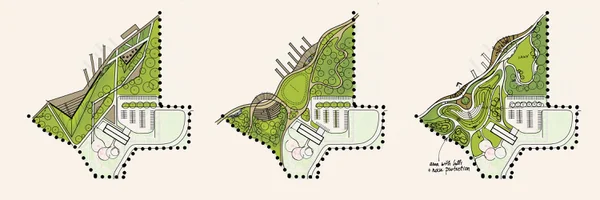
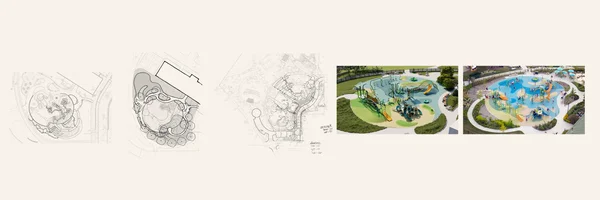
Prior to redevelopment, the site consisted primarily of open lawn, scattered gravel parking areas, aging pavilions and benches, and a small shade structure. A roadway bisected the park, separating the lakefront from the adjacent recreation building, which houses community meeting spaces and indoor pickleball courts. Existing outdoor facilities lacked programming, accessibility, and cohesion with the building and adjacent uses.


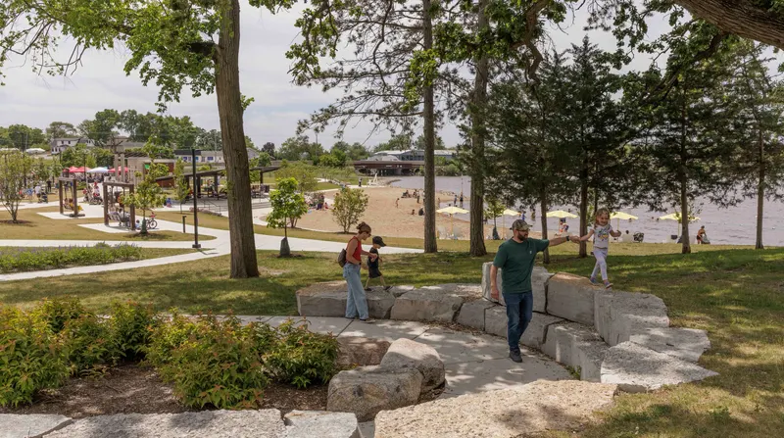
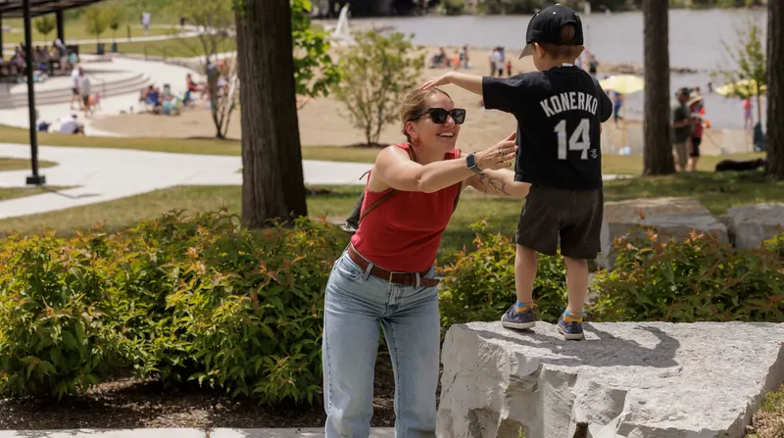
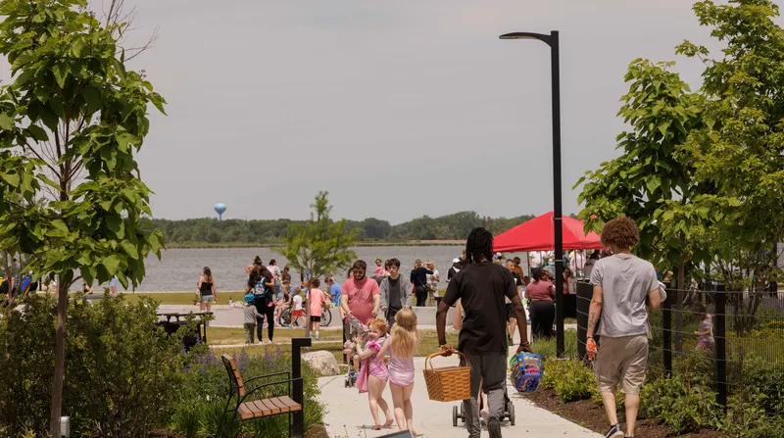
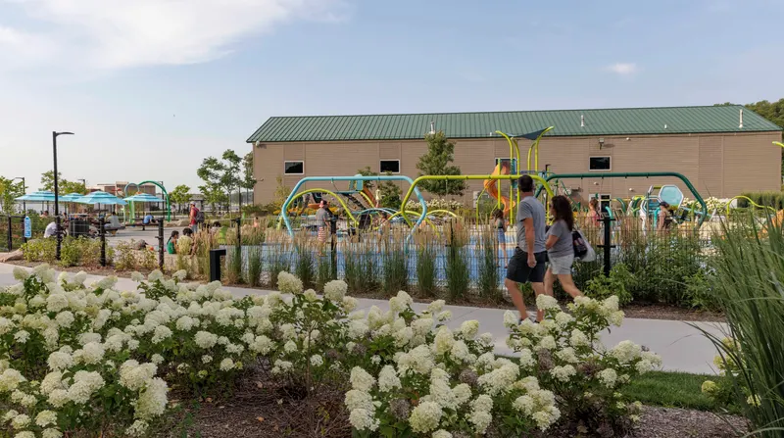
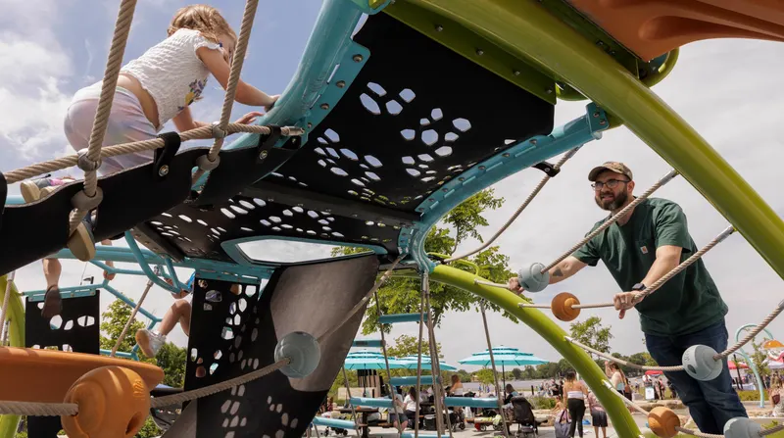
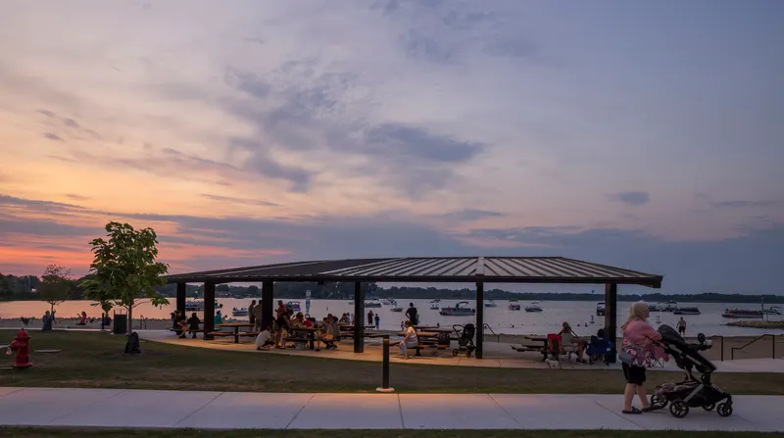
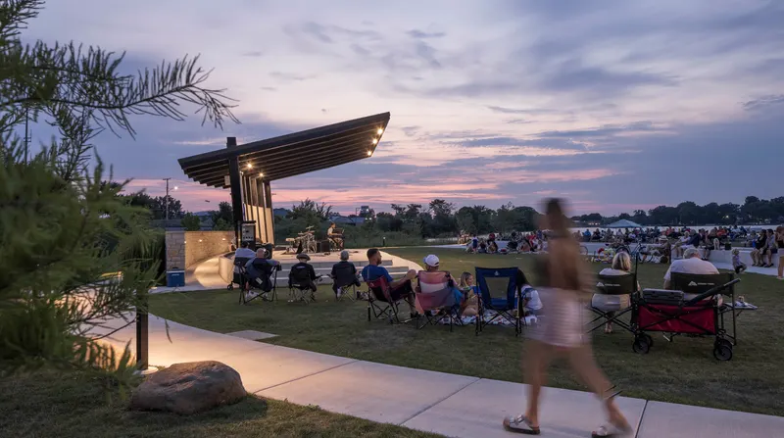
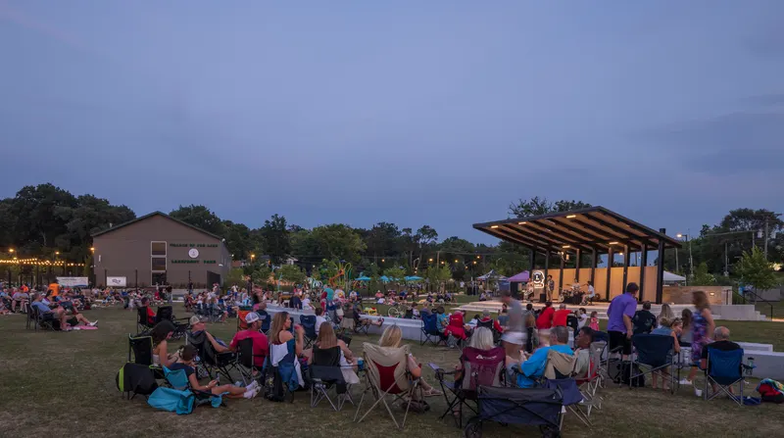
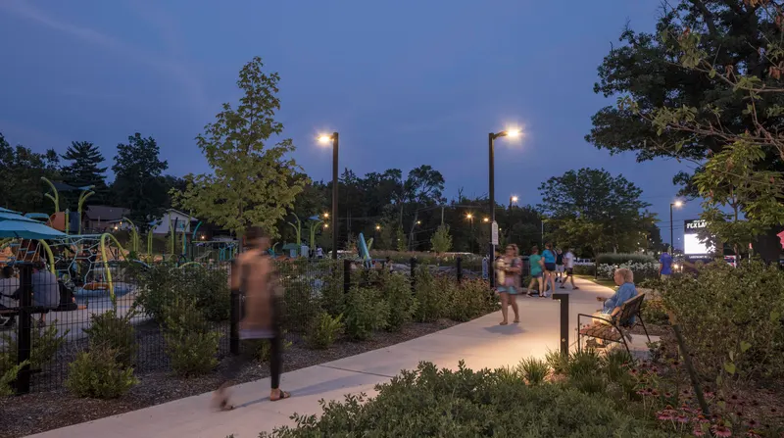
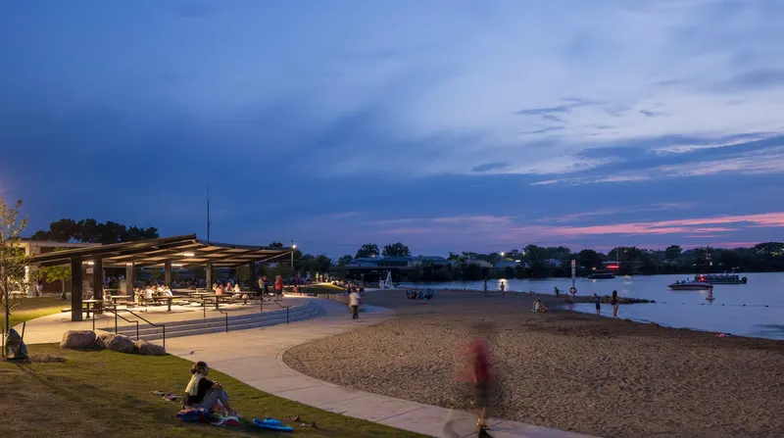
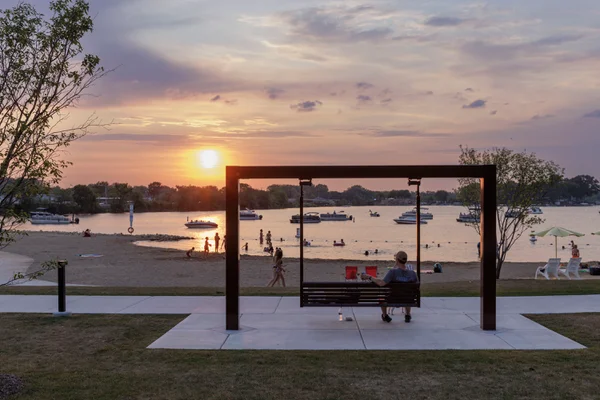
Today, Lakefront Park functions as both an everyday neighborhood park and a regional civic destination, regularly accommodating gatherings of up to 6,000 people, including a summer concert series, Fourth of July celebrations, a triathlon, and the community’s popular cardboard boat race.
Collaborators
KLOA
Traffic Engineer (Master Plan)
SMP Projects
Civil Engineer (Lakefront Park)
Advance Consulting Group
MEP Engineer (Lakefront Park)
Edgewater Resources
Coastal Engineer (Lakefront Park)
BLA
Environmental Engineer (Lakefront Park)
IMEG Corp.
Owner's Rep (Lakefront Park)