A landmark mixed-use destination
90 North District Park
| Location | Schaumburg, Illinois |
| Client | Village of Schaumburg |
| Expertise | Master Planning & Visioning, Resilience & Sustainability, Community Collaboration |
| Size | 14.1 acres |
| Completion | Ongoing |
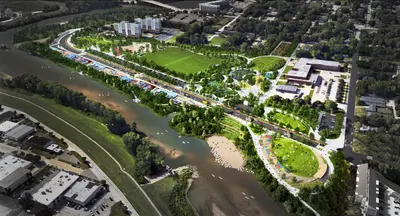
90 North District Park is a landmark destination and Schaumburg's first urban park, transforming 90 North from a traditionally commercial environment into a more connected and walkable mixed-use district with a vibrant central park for employees, residents, and visitors.
Developed first through a Master Plan vision and implemented across multiple phases, the park establishes a cohesive public realm that supports everyday use, community events, and lays the groundwork for future development.
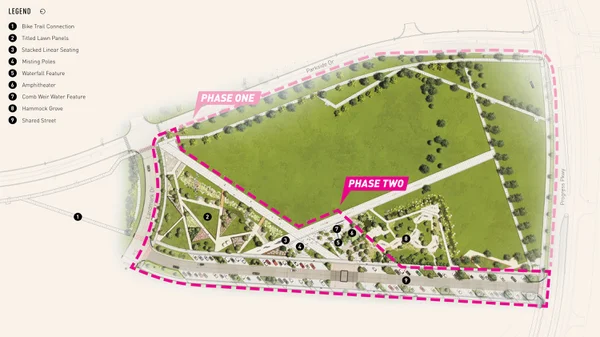
The Master Plan focused on creating a more urban environment through a connected street network, pedestrian-friendly streetscapes, public open spaces, and landscape amenities. These improvements are intended to encourage year-round activity and create a destination for residents, employees, and visitors while establishing a distinct identity for the district.
Phase I focused on creating essential park infrastructure, including an 8-foot-wide bike trail connecting to North Pond, intersecting promenade paths, a hammock grove, open lawn areas, and bioswales for stormwater management.
Phase II creates opportunities for gathering, events, and everyday use while seamlessly blending with Phase I infrastructure and balancing the open space envisioned for future phases. The design also responds to the recently constructed Shared Street, which runs along the entire west perimeter.
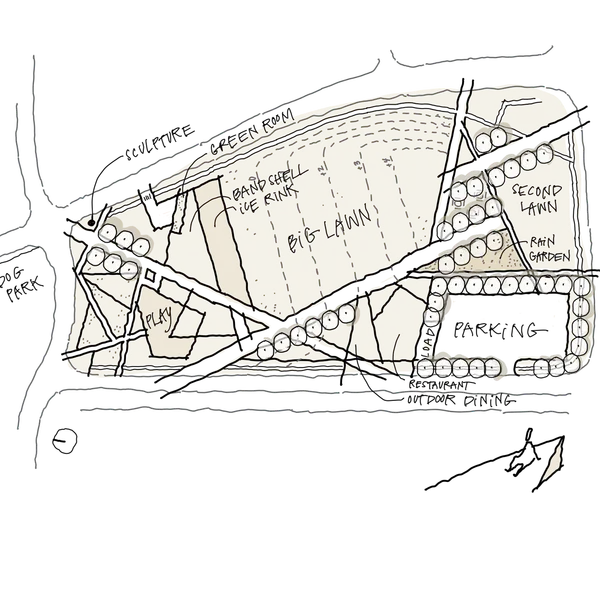
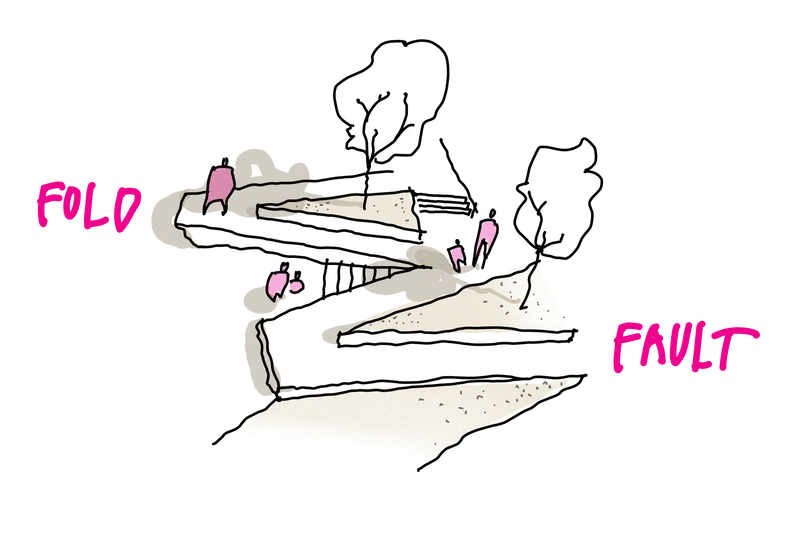
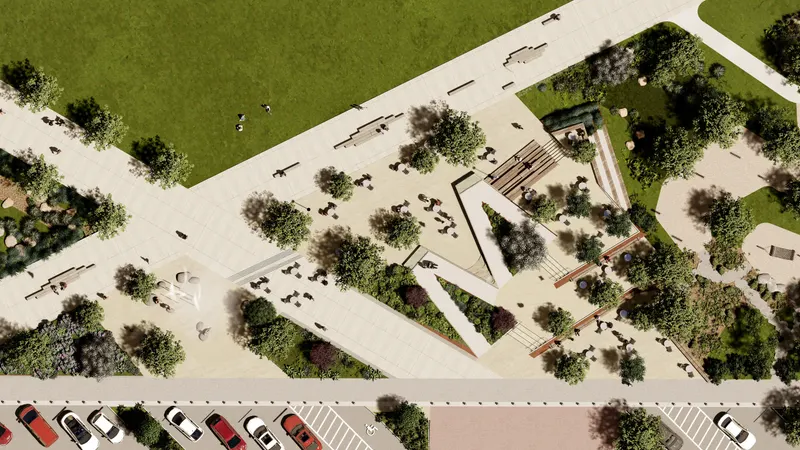
The park design is guided by the concept “Fold + Fault,” drawing inspiration from shifting and intersecting planes to create a landscape that complements the contemporary architecture of the surrounding district. Strong geometric forms, folded landforms, pathways, plantings, and water features work together to create a sequence of distinct outdoor spaces.


A terraced plaza with custom interactive water features establishes a central gathering space, while a runnel captures and conveys rain water toward a bioswale that weaves throughout the site, connecting the pedestrian bridge, stepping boulders, and an intricate pathway. A tilted lawn panel, framed by custom Corten steel walls, adds an additional gathering space within the landscape.
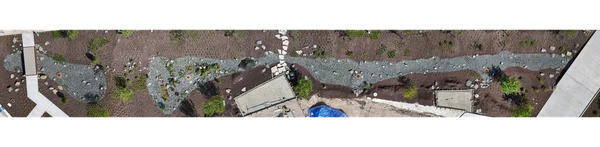

Together, these elements create a dynamic and memorable experience while supporting sustainable stormwater management and long-term landscape performance. The result is a park that serves not only as a recreational amenity, but also as an important piece of public-realm infrastructure for the emerging 90 North District.
Collaborators
V3 Companies
Civil Engineer
Advance Consulting Group
MEP Engineer
Garza Karhoff Engineering
Structural Engineer