Built for movement, designed for gathering
10 & 120 S Riverside
| Location | Chicago, Illinois |
| Client | Solomon Cordwell Buenz |
| Expertise | Resilience & Sustainability, Inclusive & Accessible Design |
| Size | 5.12 acres |
| Completion | 2024 |
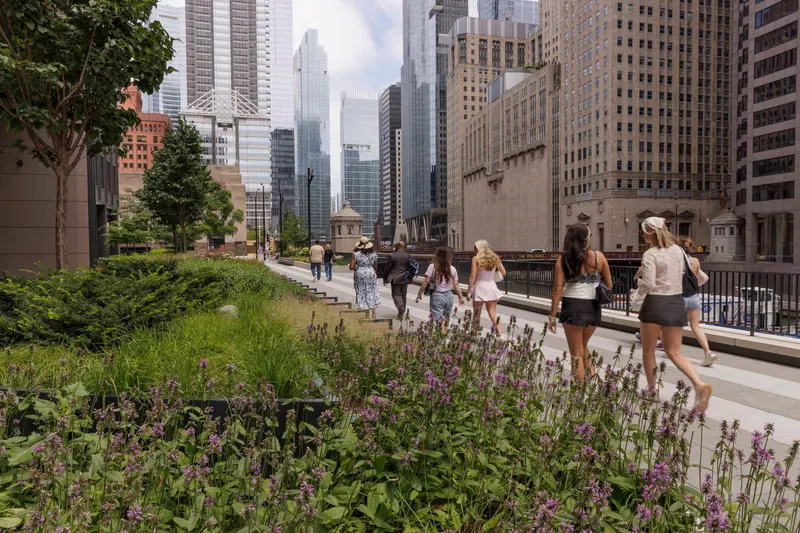
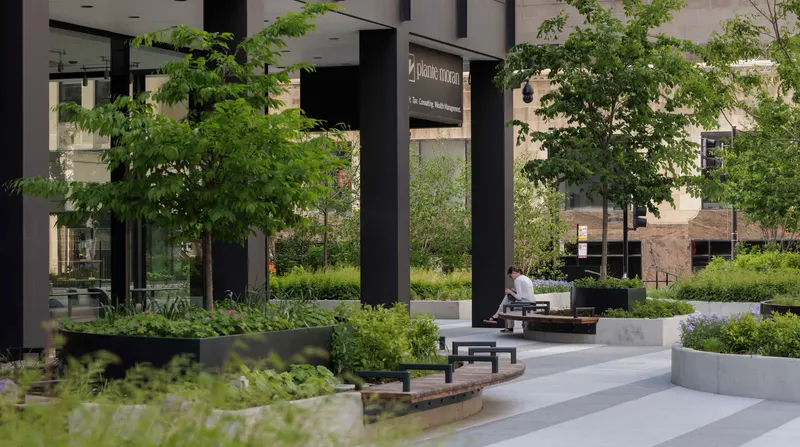
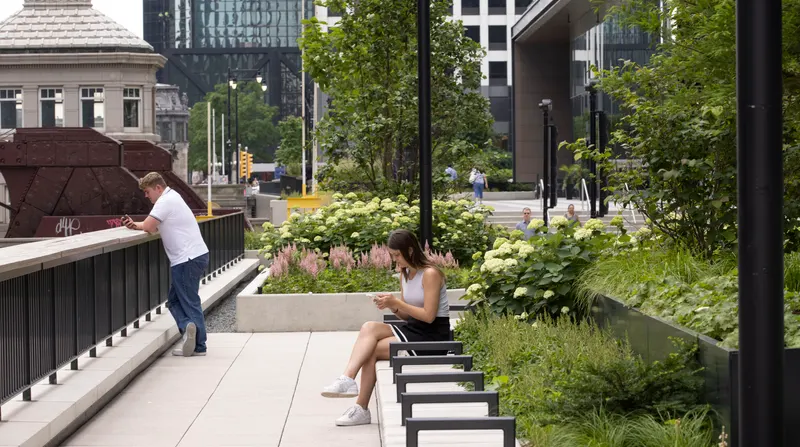
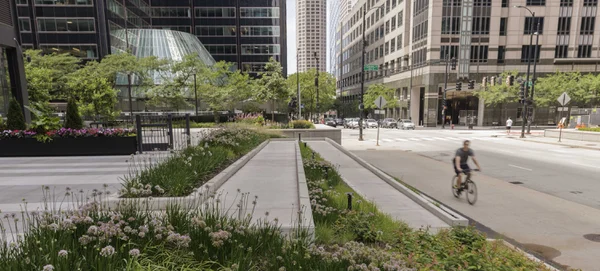
10 & 120 South Riverside Plaza transforms two adjacent office towers along Chicago’s Riverwalk into a vibrant, amenity-rich workplace campus.
Active Connection
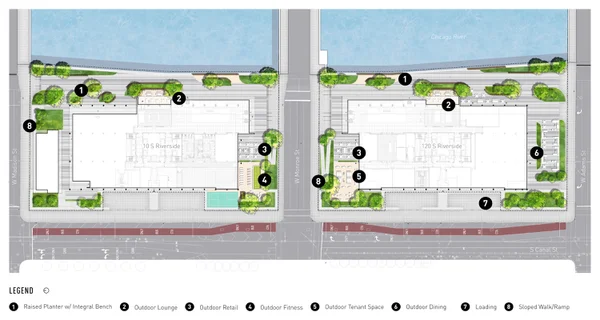
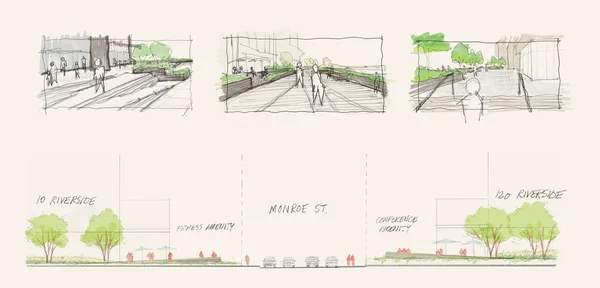
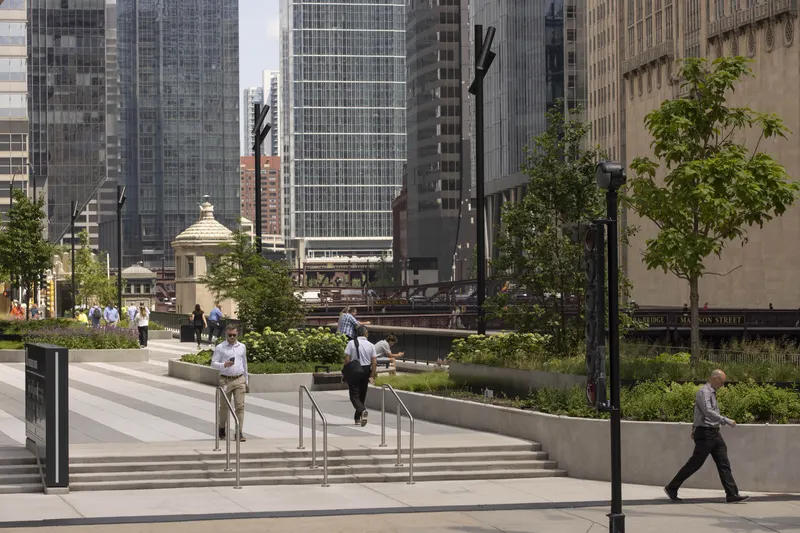
Constructed over active rail lines, the plaza was fully rebuilt to address critical waterproofing and reimagine the site’s potential.
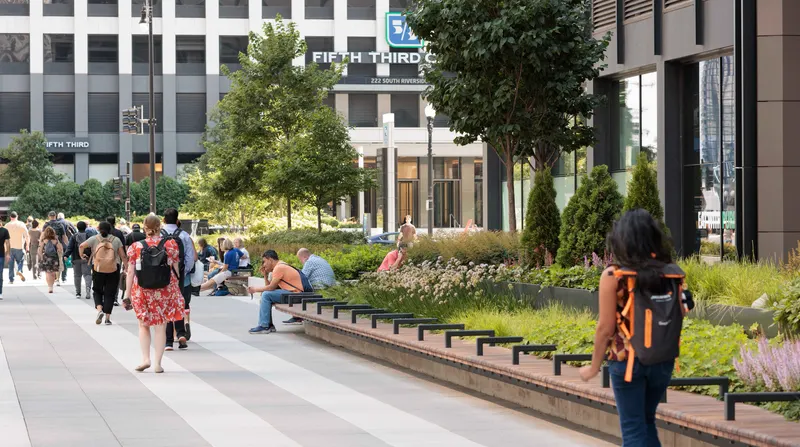
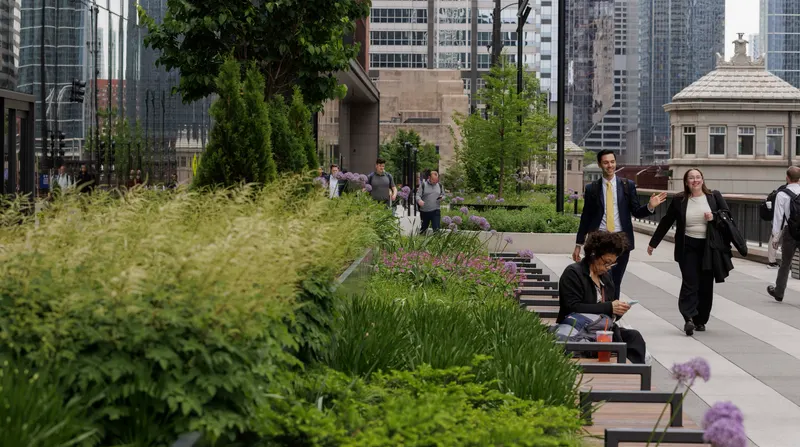
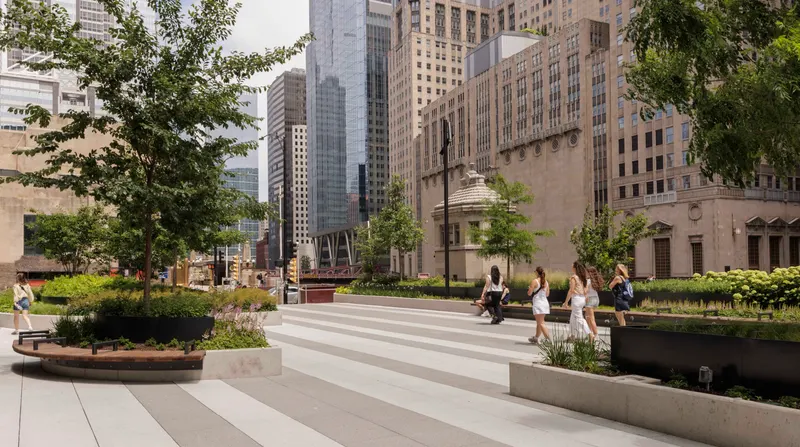
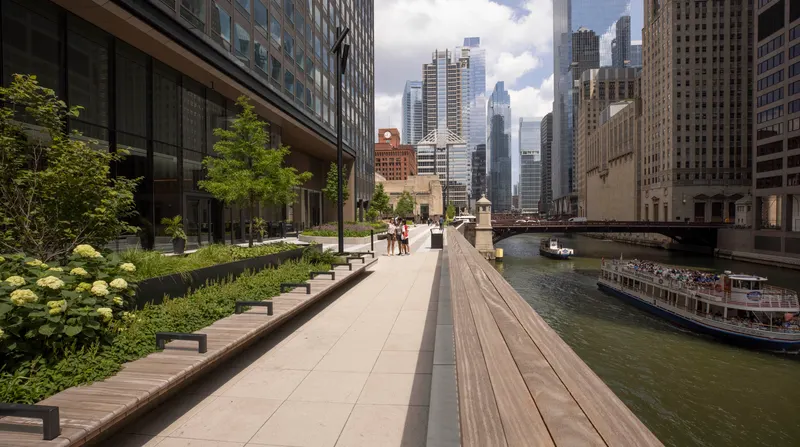
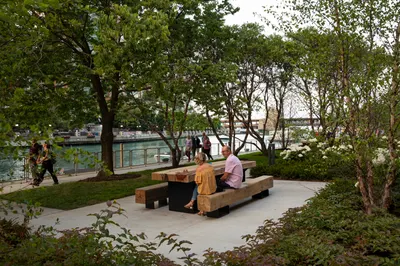
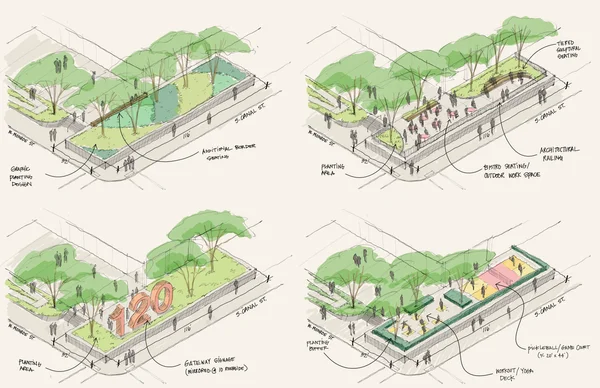
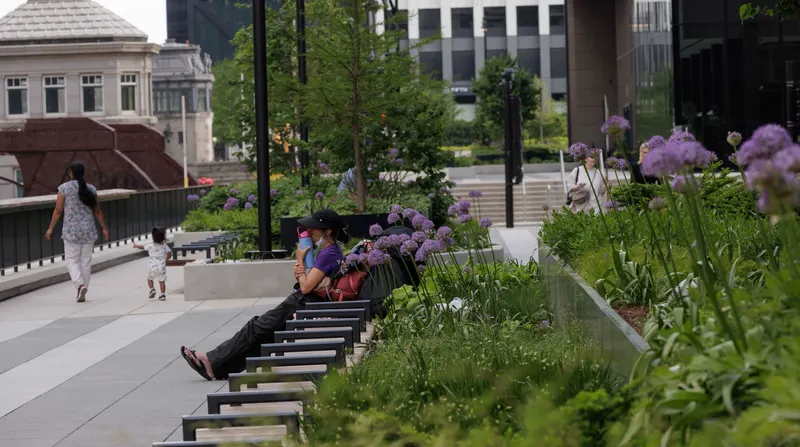
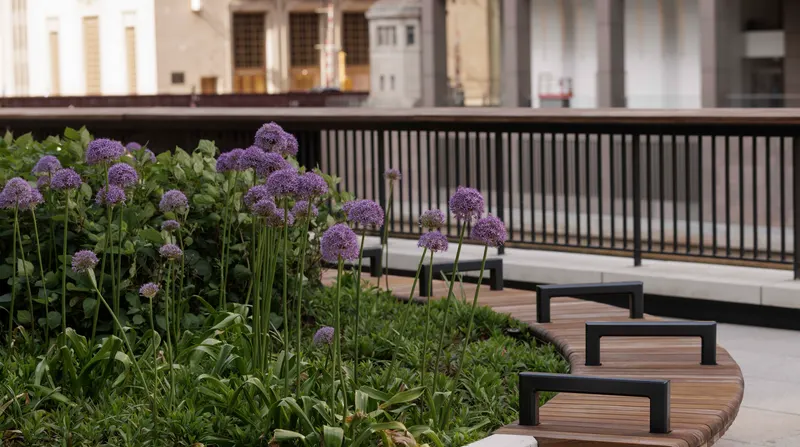
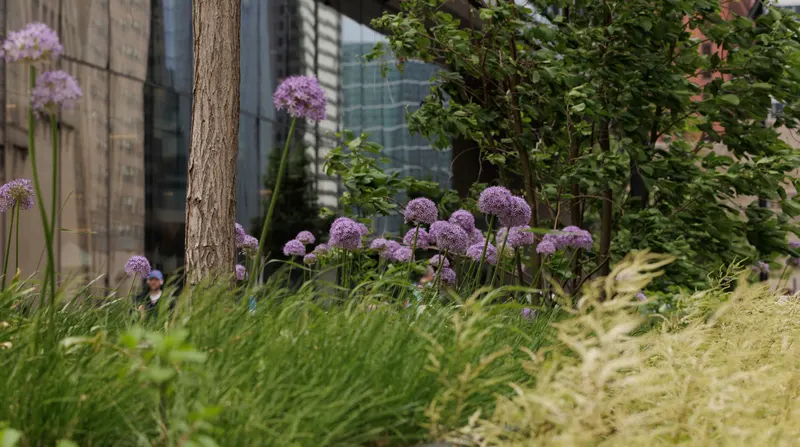
The new landscape integrates flexible seating, tenant amenities, and recreation, including pickleball and outdoor fitness. Additional enhanced Riverwalk features include four-season native plantings, coordinated lighting, and signage. The result is a resilient, high-performing environment that supports daily movement while creating meaningful opportunities for gathering, wellness, and riverfront engagement.
Collaborators
Solomon Cordwell Buenz
Architect
Schuler Shook
Lighting Design
Thornton Tomasetti
Structural Engineering
Hines
Asset Manager