Riverfront revival infused with traditional culture
Ping Tom Memorial Park
| Location | Chicago, Illinois |
| Client | Chicago Park District |
| Expertise | Master Planning & Visioning, Resilience & Sustainability, Community Collaboration |
| Size | 19 acres |
| Completion | Master Plan: 1999, Phase I (South): 1999, Underbridge: 2009, Phase II (North): 2011, Boathouse: 2013, Fieldhouse: 2013 |
Building a Cultural Landmark
Ping Tom Memorial Park stands as a powerful example of how vacant industrial land can be transformed into a beloved community asset. Realized over 18 years and five phases, the 19-acre riverfront park has become a cultural touchstone and recreational destination for Chicago’s Chinatown and the city at large.
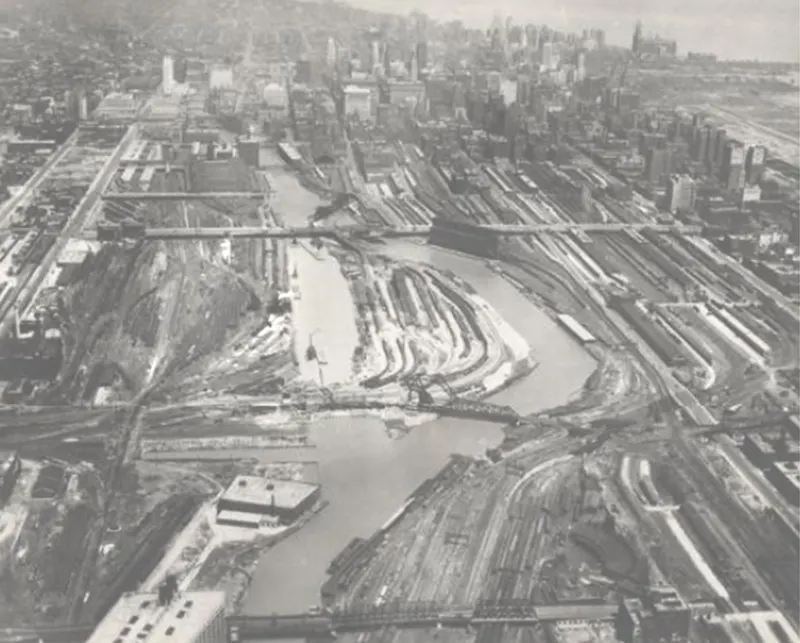
Chicago Historical Society
After Chinatown lost its only public green space to highway construction in the 1960s, community leaders envisioned a new park along the Chicago River. Championed by the late civic leader Ping Tom, the project reclaimed a former railroad yard and established the park as the heart of a 60-acre mixed-use development. The initial 7-acre brownfield site, acquired in 1991, catalyzed surrounding residential and commercial growth, helping transform Chinatown into the vibrant neighborhood it is today.
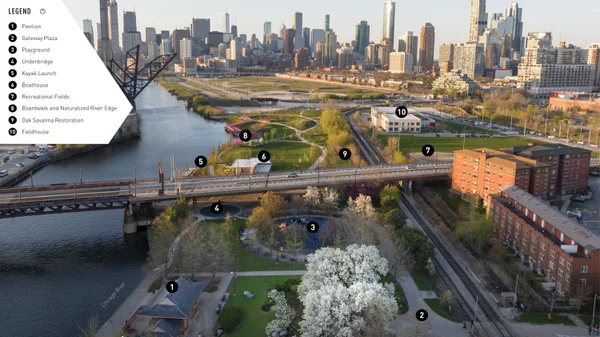
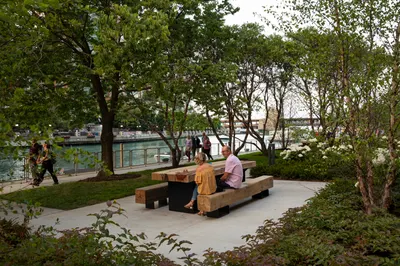
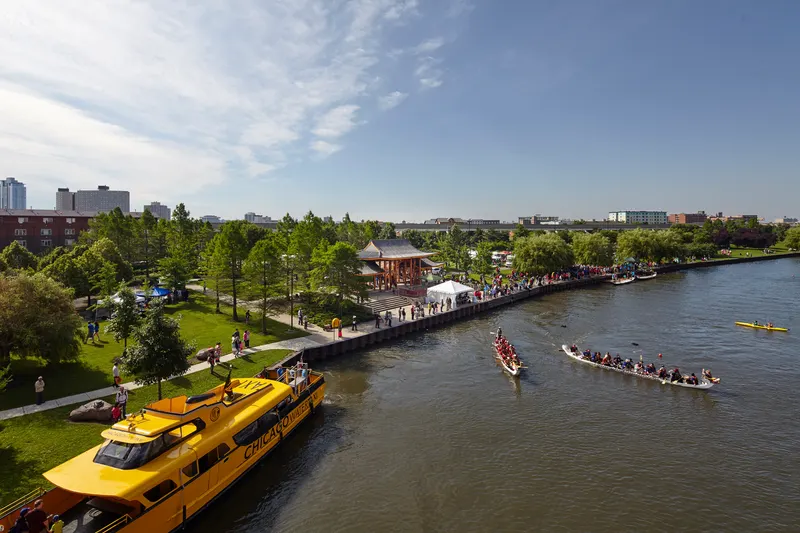
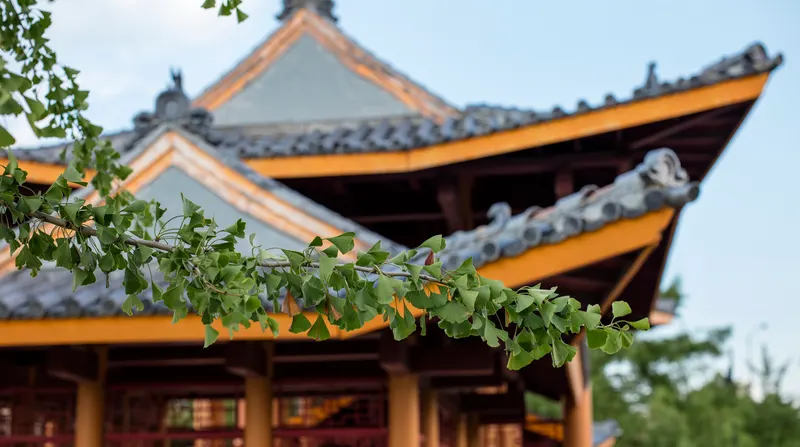
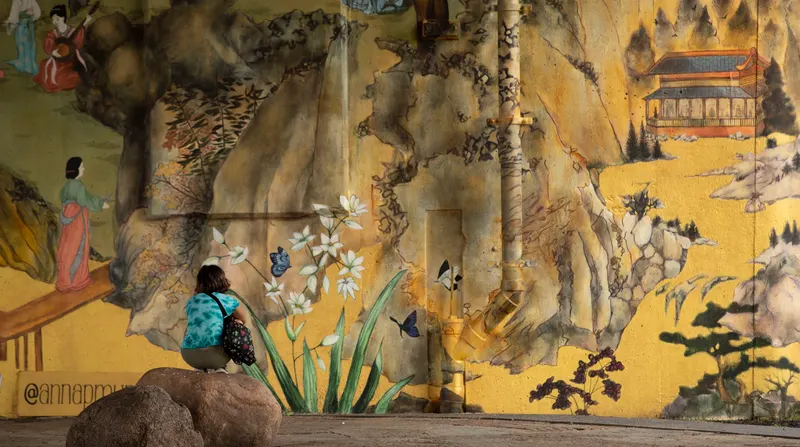
The park’s design interprets traditional Chinese garden principles within a distinctly Chicago context. Visitors enter through the Four Dragon Gateway and follow indirect paths with carefully framed views that culminate at a traditional Chinese pavilion overlooking the river. Gardens feature holey limestone reminiscent of Taihu scholar’s stones paired with locally sourced granite, while plantings evoke culturally significant Chinese species but are adapted to the local climate for year-round interest. North of the entrance is a universally accessible playground that extends the park’s commitment to inclusivity. Set against steel bridges and skyline views, the landscape offers a serene green oasis within an urban-industrial context.
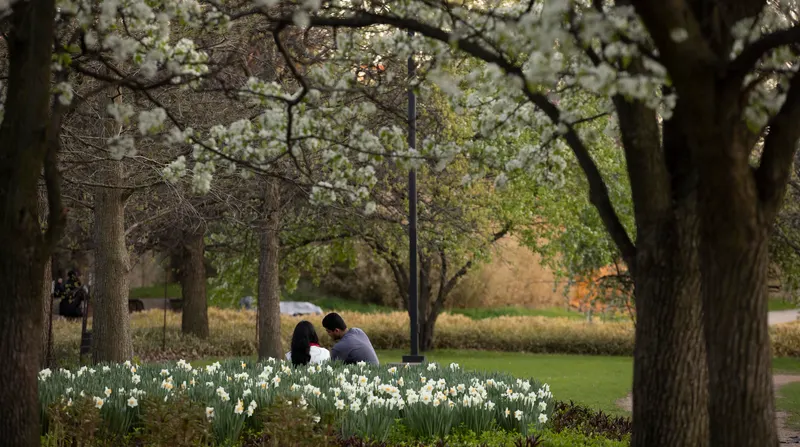
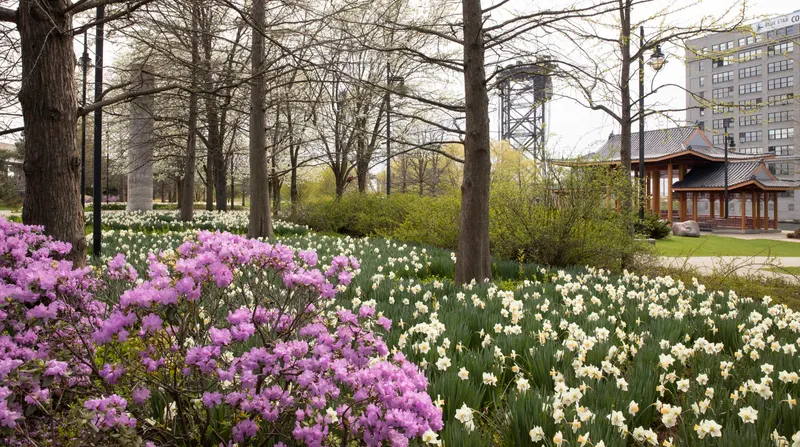

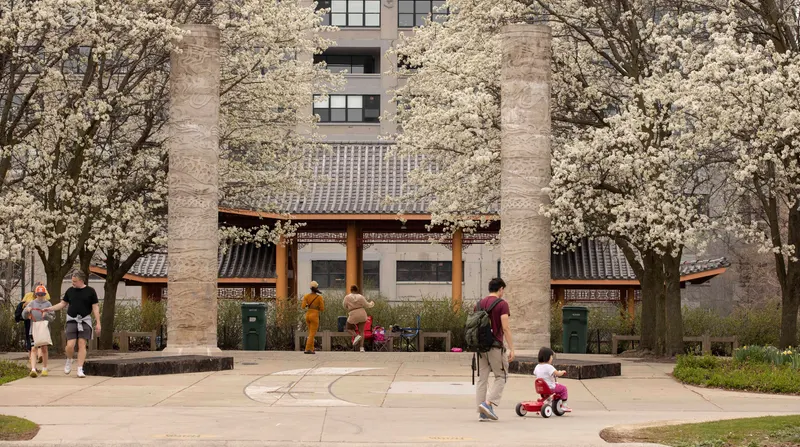
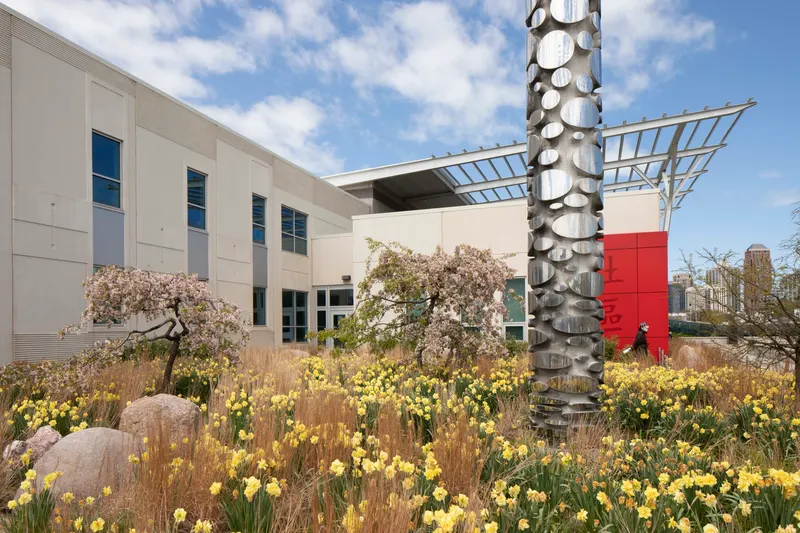
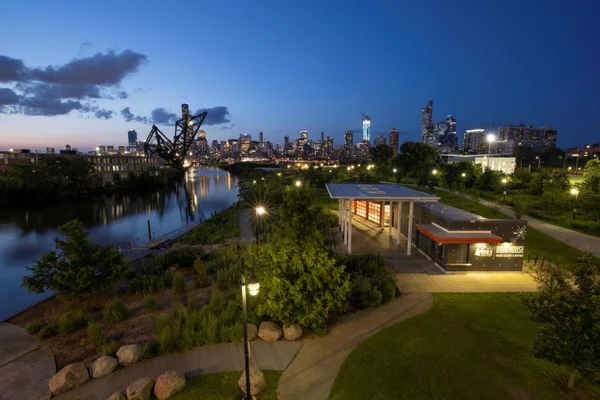
A 12-acre expansion to the north and northeast deepened both the park’s cultural expression and its ecological performance. The North Shoreline expansion (2011), Boathouse with accessible dock (2013), and LEED Platinum Fieldhouse (2013) continue the integration of traditional imagery with sustainable design.
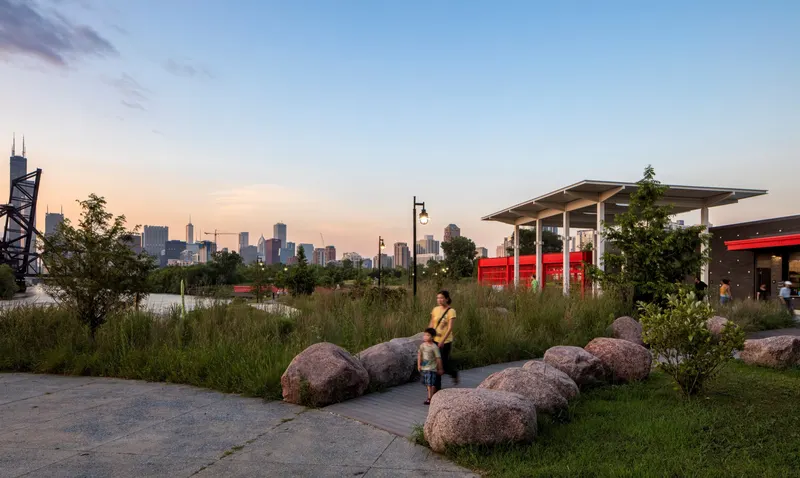
The Boathouse, marked by its bright red trellis and animated by kayak rentals, anchors a series of outdoor rooms defined by ornamental grasses, varied paving, and sculptural boulders.
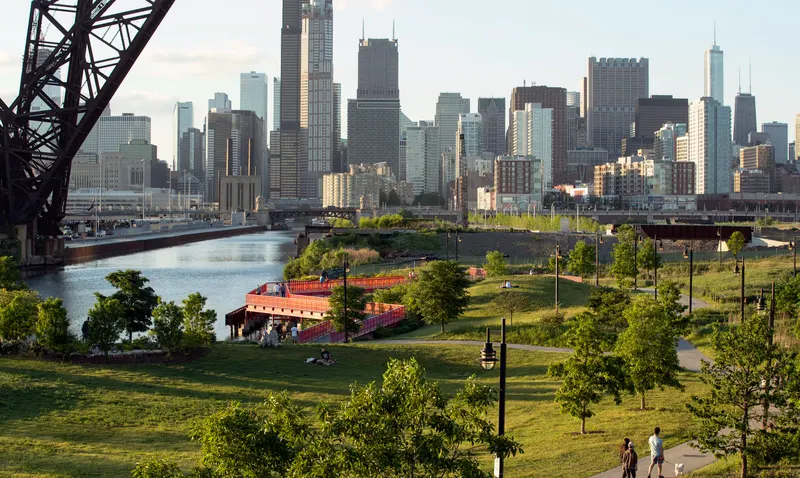
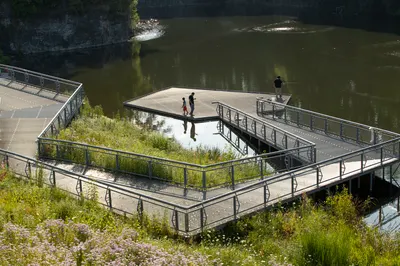
Beyond, a 300-foot boardwalk lined with red railings traces a naturalized river edge planted with native emergent species that improve water quality and create aquatic habitat. An adjacent oak savanna restoration buffers the railroad corridor while providing texture, seasonal change, and wildlife habitat.
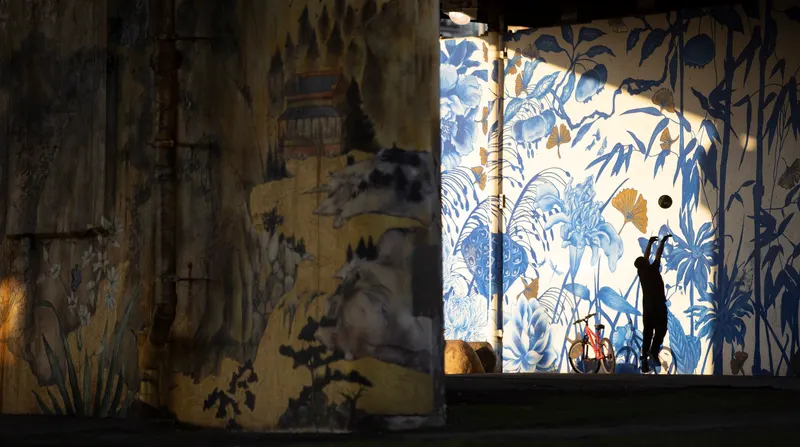
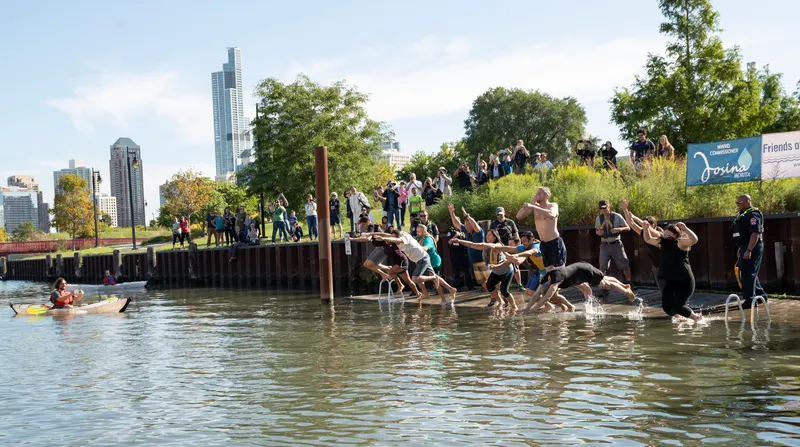
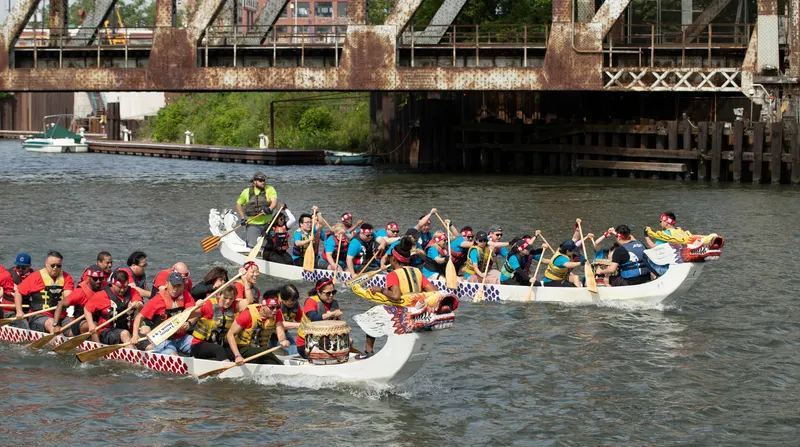
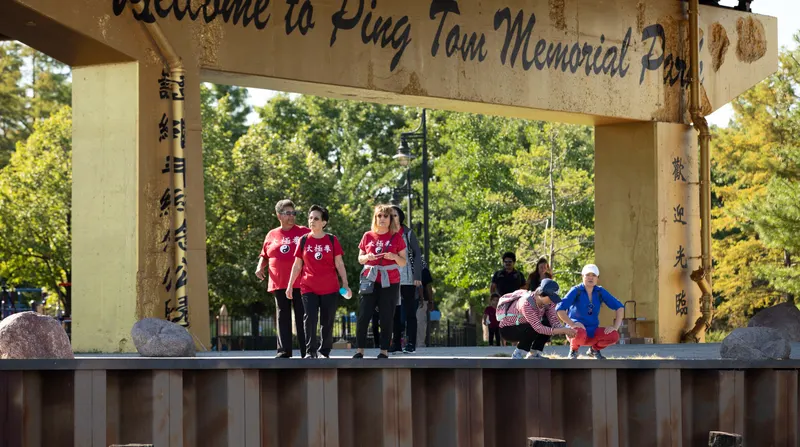
Through its continued growth and evolution, Ping Tom Memorial Park remains a dynamic civic landscape that is rooted in cultural heritage yet forward-looking in its environmental stewardship. Seniors practice tai chi in the pavilion, families stroll the boardwalk, and children animate the playground. Each July, the Chicago Dragon Boat Race for Literacy draws thousands to the river’s edge, reinforcing the park’s role as a vibrant anchor for Chinatown and a destination for all Chicagoans.
Collaborators
WSP
Civil Engineer (Underbridge)
CDM Smith
Civil Engineer (North Shoreline)
Wight & Company
Architect, Engineer, Contractor (Fieldhouse)
Johnson & Lee Architects
Architect (Boathouse)
Terra Engineering
Civil Engineer (Boathouse)
Awards
- 2020 Illinois ASLA President's Award
- 2014 Friends of the Chicago River Blue Ribbon Award
- 2000 Illinois ASLA Honor Award
- 2001 Richard H. Driehaus Foundation Award for Architectural Excellence