From vacant lot to community commons
Englewood Breakroom
| Location | Chicago, Illinois |
| Client | Teamwork Englewood and Englewood Branded |
| Expertise | Community Collaboration, Inclusive & Accessible Design |
| Size | 0.24 acres |
| Completion | 2023 |
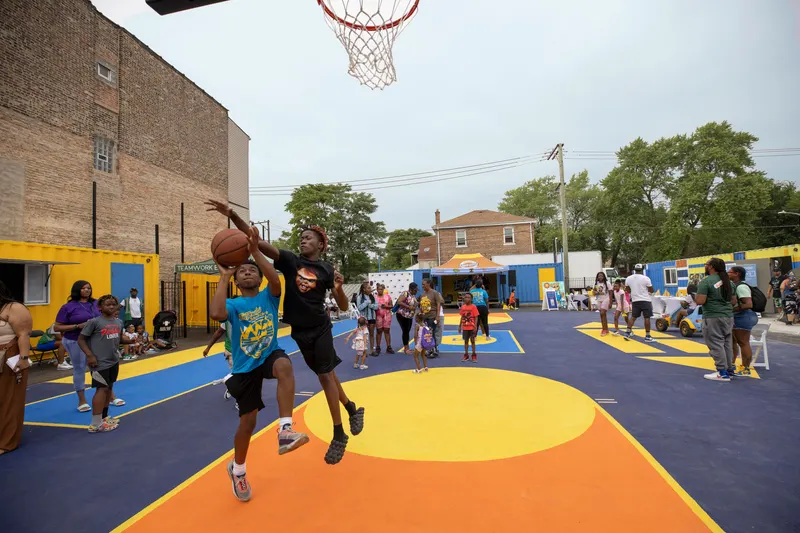
Once an underutilized lot in the heart of Chicago’s Englewood neighborhood, Englewood Breakroom is a shining example of a public space dedicated to community connection through creativity and recreation.

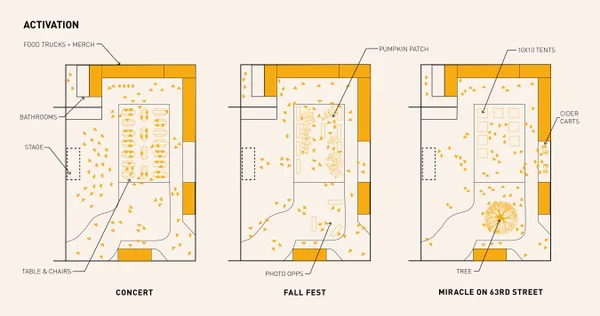
In collaboration with Englewood Branded and Teamwork Englewood, the project was realized through the Chicago Department of Planning and Development’s Public Outdoor Plaza (POP!) program, reimagining the site as a dynamic, community-driven gathering place.
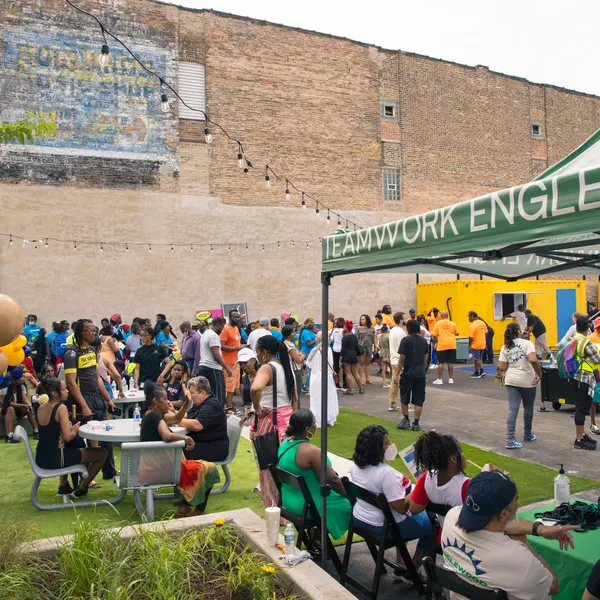
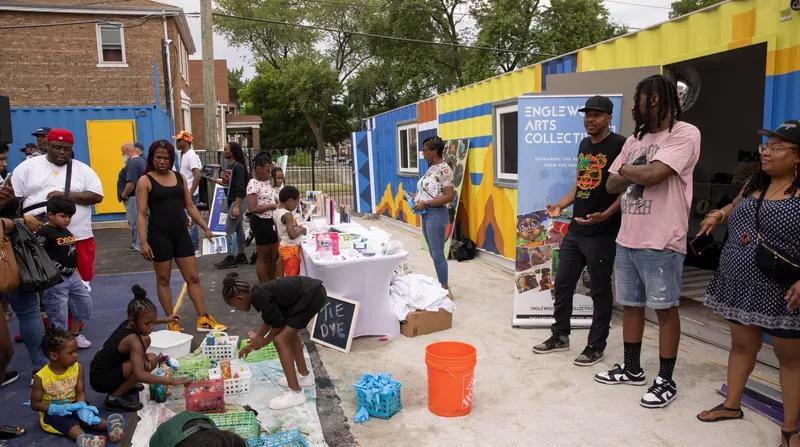
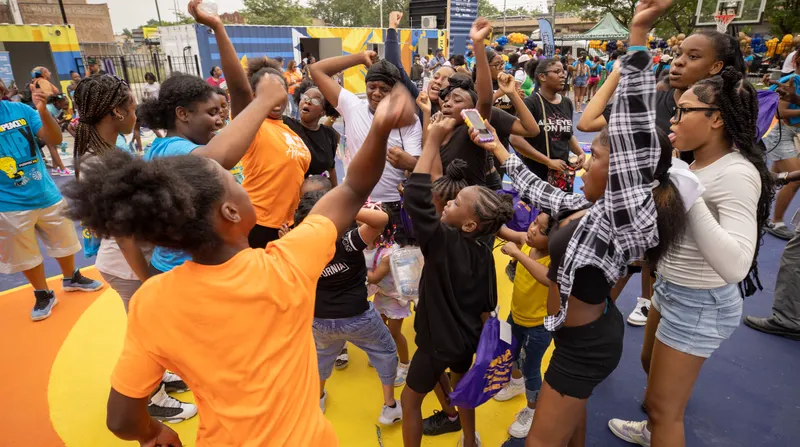
At its core, the Englewood Breakroom is designed for flexibility, supporting a wide range of programs and events. The basketball court doubles as a bold, painted plaza, with a blue, gold, and orange palette reflecting Englewood Branded’s identity. Repurposed shipping containers frame the space, serving as a stage for performances, concessions, and retail, while integrated seating areas accommodate both everyday use and larger gatherings.
As it continues to evolve, Englewood Breakroom demonstrates the power of thoughtfully designed public space to foster connection, amplify local identity, and generate impact far beyond its physical footprint.


Collaborators
Beehyyve
Architect
Teamwork Englewood
Community Organizer
Englewood Branded
Community Organizer
Chicago Department of Planning and Development (DPD)
Funder