A landscape framework for urban healthcare
Joan and Paul Rubschlager Building at Rush University Medical Center
| Location | Chicago, Illinois |
| Client | HDR, Inc. and Rush University Medical Center |
| Expertise | Inclusive & Accessible Design, Horticulture & Arboriculture |
| Size | 3.8 acres |
| Completion | 2024 |
A New Model for Care
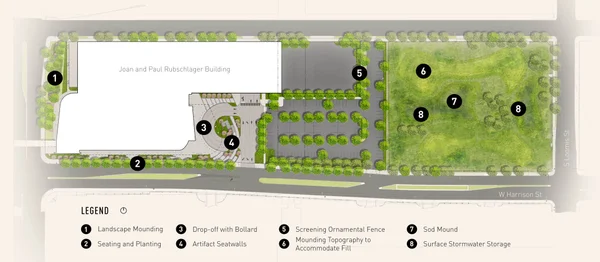
The landscape strategy is central to creating a thoughtful transition between the medical campus and the adjacent residential neighborhood. Shaped through sustained community engagement, the design responds to local priorities by preserving key views, enhancing the public realm, and reinforcing Rush University Medical Center’s long-standing relationship with its neighbors. Close collaboration with the Chicago Department of Transportation and the Bureau of Forestry ensured that streetscape and infrastructure improvements were thoughtfully integrated and responsive to community input.
At the campus scale, a comprehensive reconfiguration of circulation prioritizes clarity, safety, and accessibility. Pedestrian-oriented pathways, dedicated drop-offs zones, and coordinated vehicular routes (including reconfigured traffic patterns and a garage bypass) work together to reduce congestion and improve the experience of arrival and movement through the site. Landscape elements are embedded within this system, organizing flows, enhancing legibility, and softening the presence of complex infrastructure.
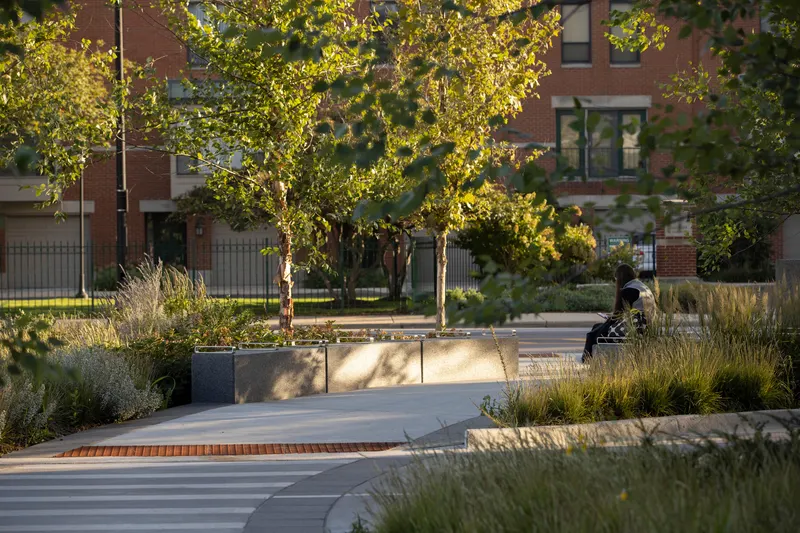
The project’s southern edge is conceived as a layered landscape that both protects and engages the surrounding neighborhood. A generous planting buffer of existing and newly planted trees mitigates views and noise from the parking area while contributing to the long-term health of the urban canopy. Along Harrison Street, targeted investments in the public right-of-way transform the parkway into a more welcoming, pedestrian-oriented streetscape, strengthening connections between the medical campus and the community it serves.
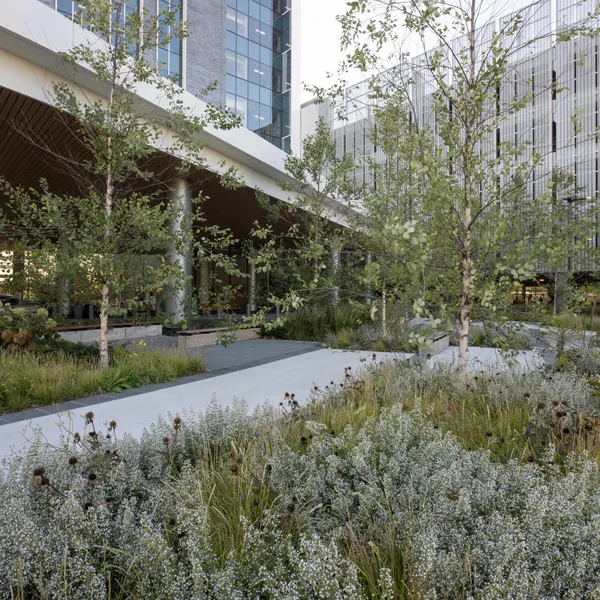
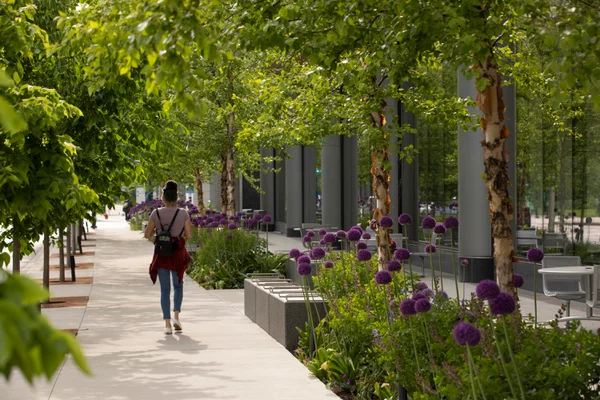
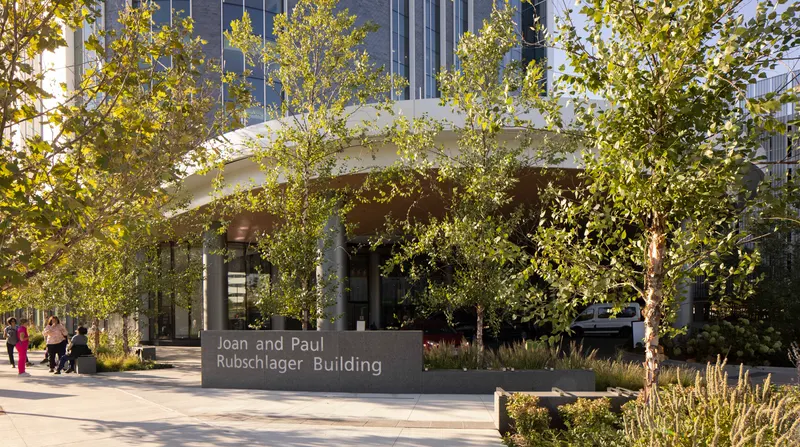
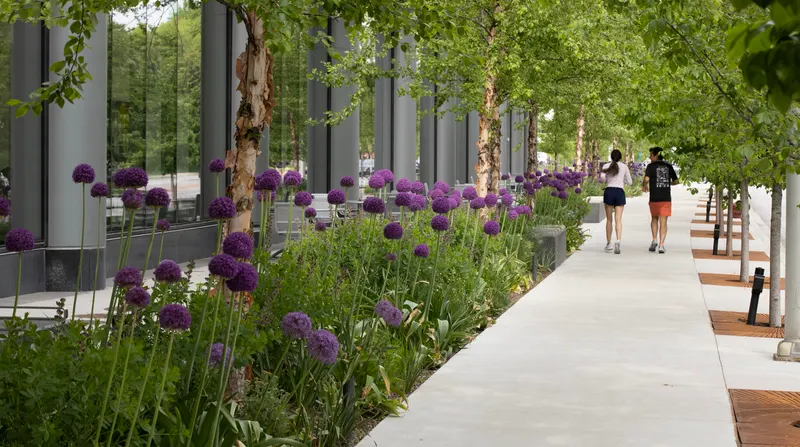
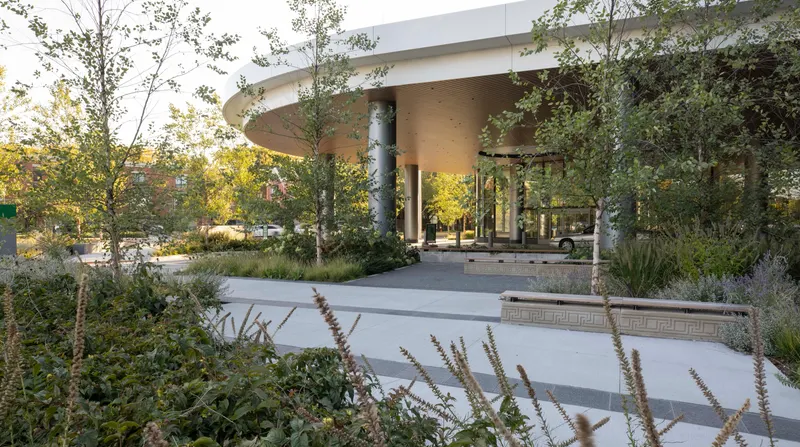
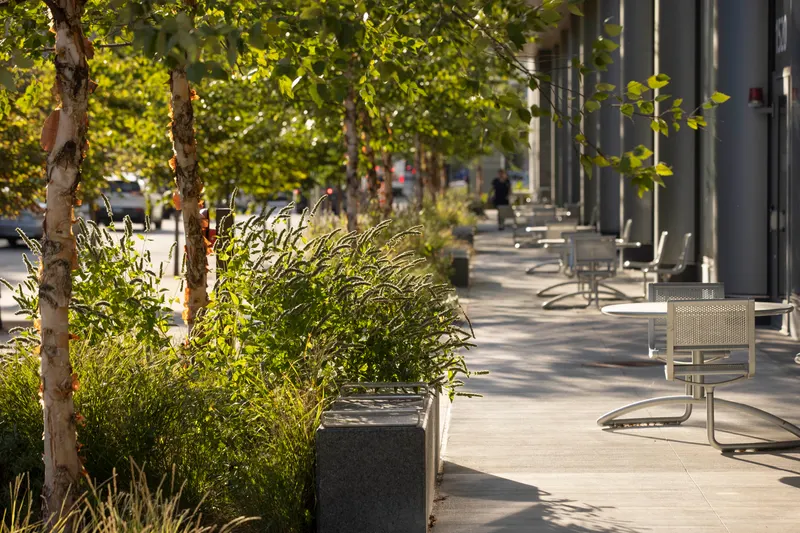
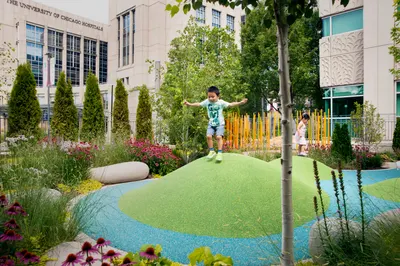
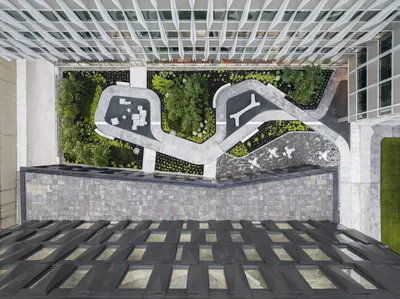
Across the site, more than 150 new trees and diverse plantings establish a resilient landscape framework that supports environmental performance and seasonal variation throughout the year. Outdoor seating areas on the south side of the building offer moments of respite for patients, visitors, and staff, reinforcing the role of landscape in supporting wellness within a high-intensity healthcare setting.
Collaborators
HDR
Architect
David Mason and Associates
Civil Engineer
AEI
MEP Engineer
RME
Structural Engineer
Awards
- 2025 Architizer Awards A+ Awards Finalist Concept, Health
- 2024 Healthcare Design Design Showcase, Honorable Mention
- 2024 AIA Chicago Healthcare People’s Choice Award